With a central Gustavia location on Rue Samuel Fahlberg, an eclectic old property has housed numerous restaurants—Le Sapotilier, l'Aventura, Orega—and hosted many diners over the years within its distinctively St Barts style arrangement of small semi-open & semi-enclosed structures hinting at the location’s lengthy past.
Likewise, with considerable success since 1992—having transformed a former Domaine d’Ott wine cellar into the popular restaurant Mamo Michelangelo in Antibes—the eponymous Italian chef Peppino “Mamo” Mammoliti continued his own storied career by bringing his fusion of Italian hospitality and southern French charm to Gustavia’s unique Caribbean setting.
Intertwining the story
For this new chapter, Mamo himself envisioned St Barts as a continuation of the Michelangelo story rather than a new beginning with the idea to translate his spirit—Mediterranean, generous, intimate and slightly theatrical—via the local architecture and climate. Thus, preserving the memory of the original old buildings and intertwining the story with his own while refreshing the existing space with a new restaurant identity.
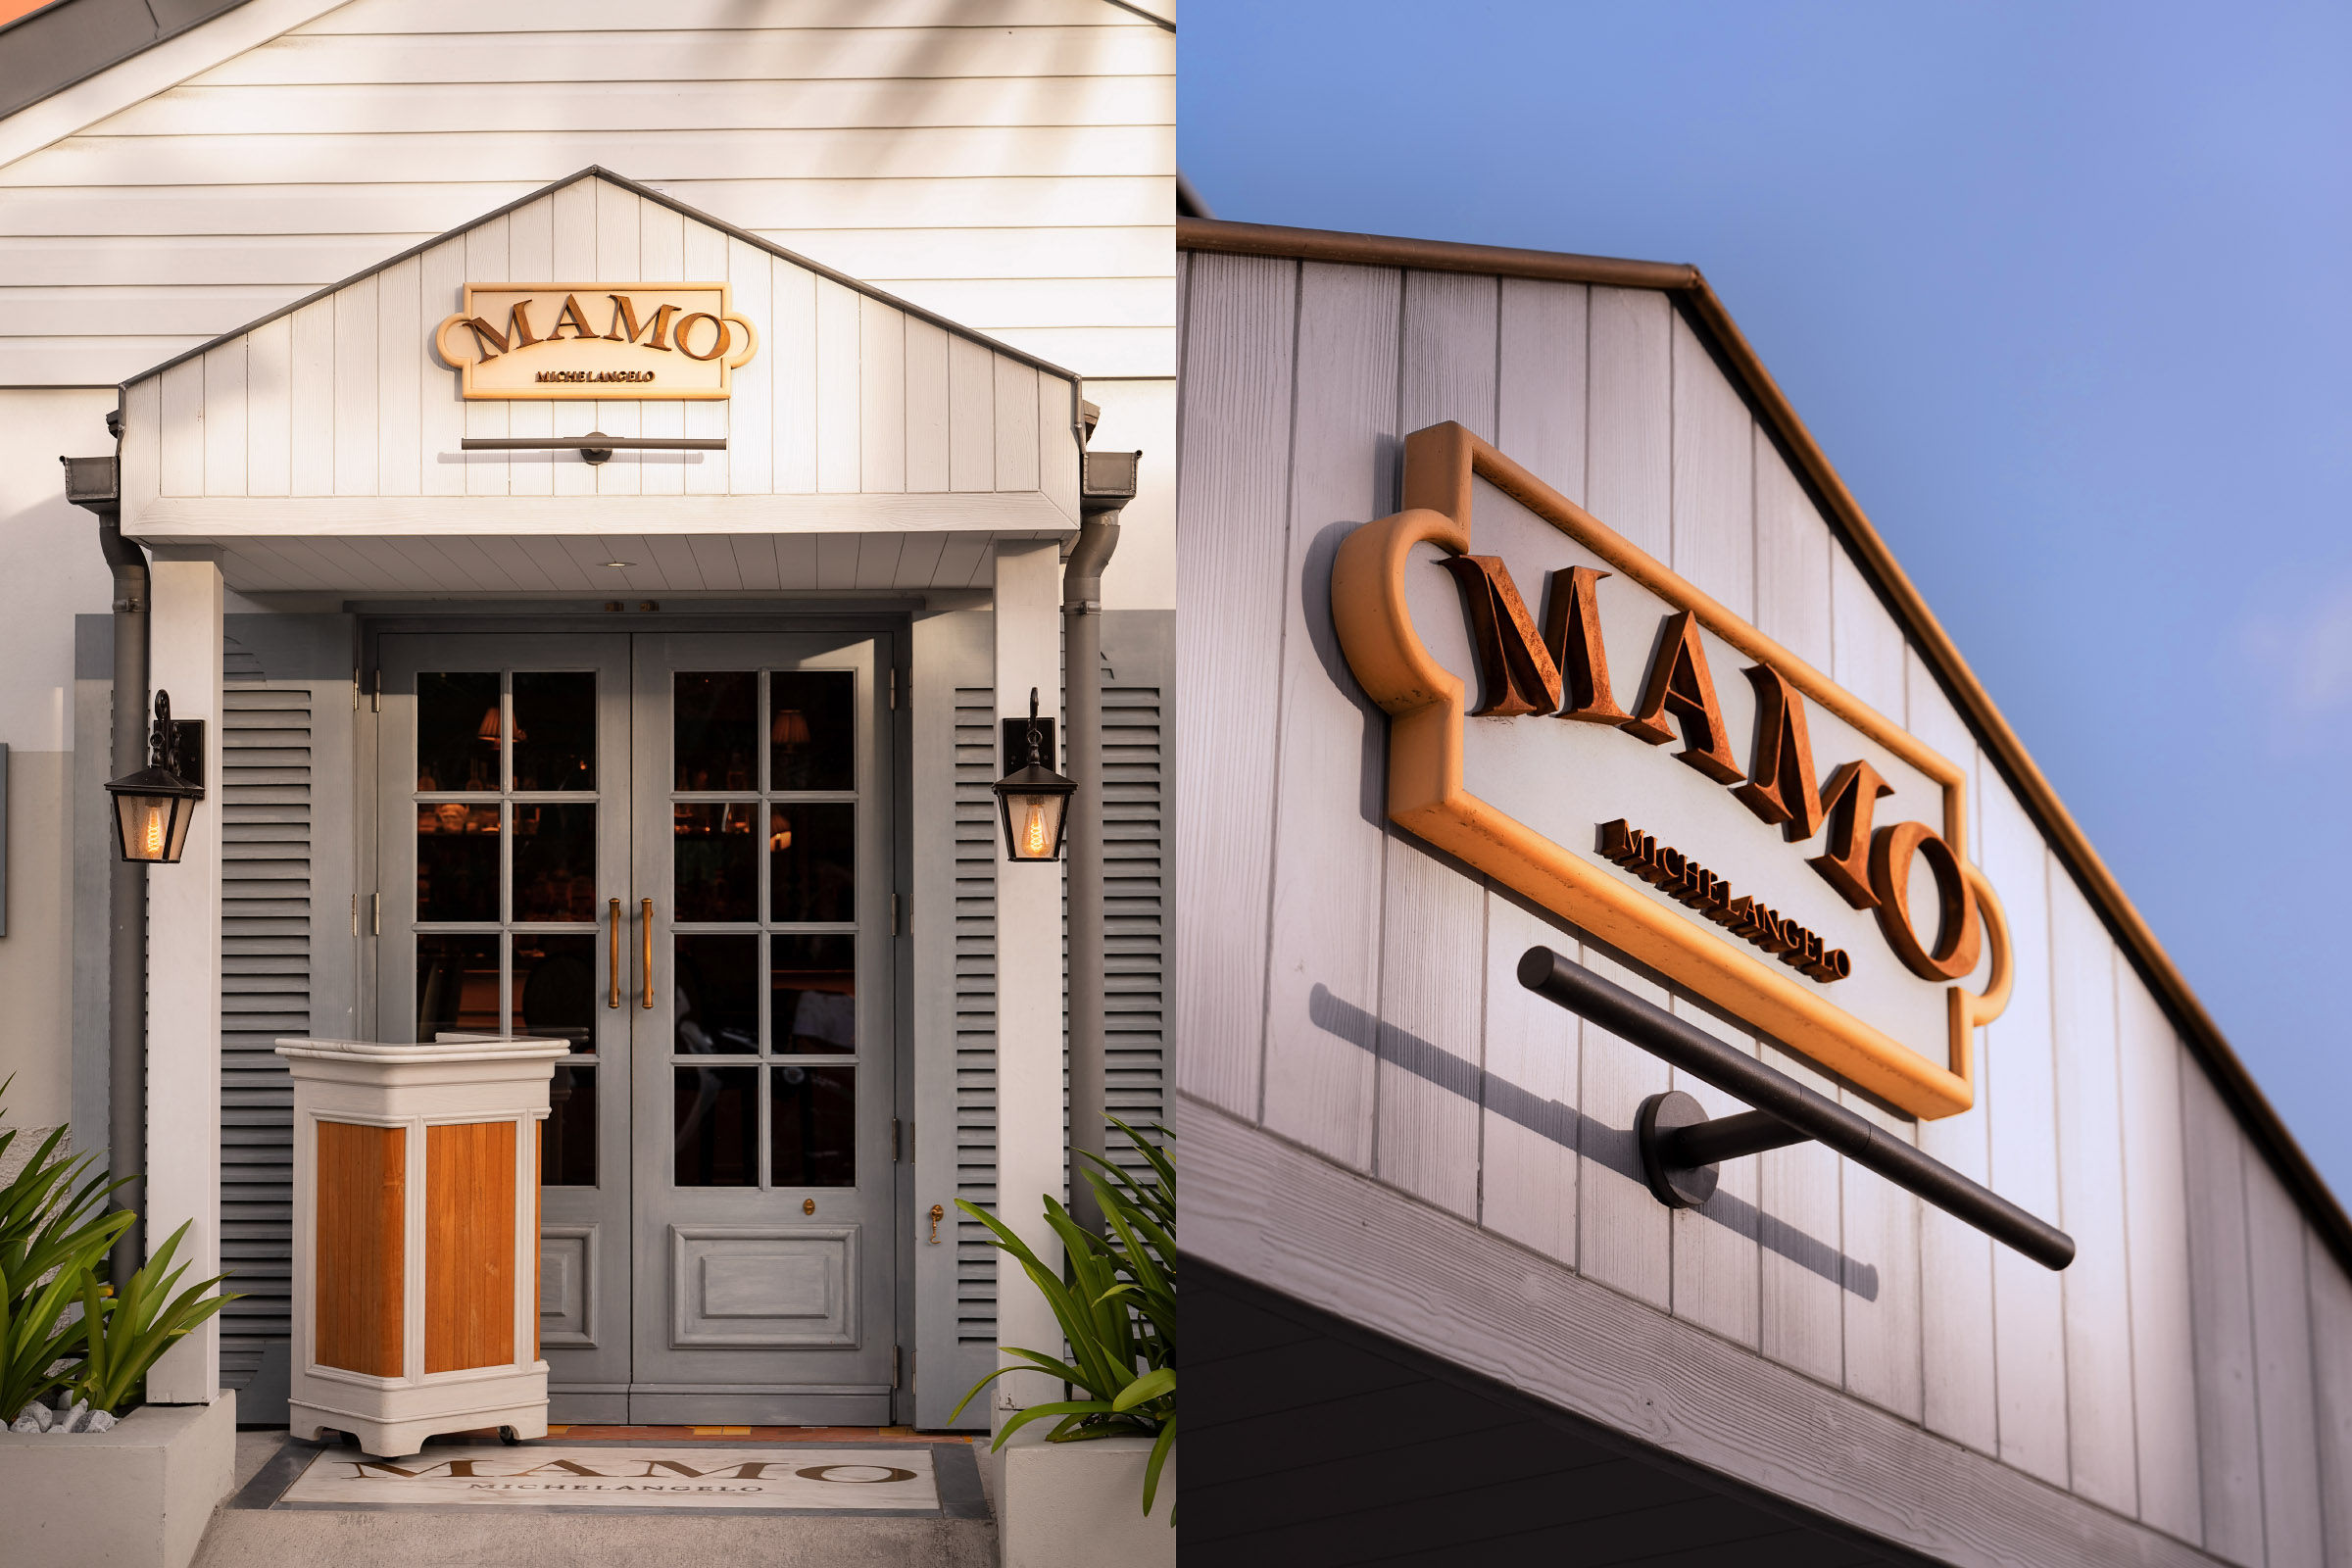
The distinctive roof profile of the entrance.
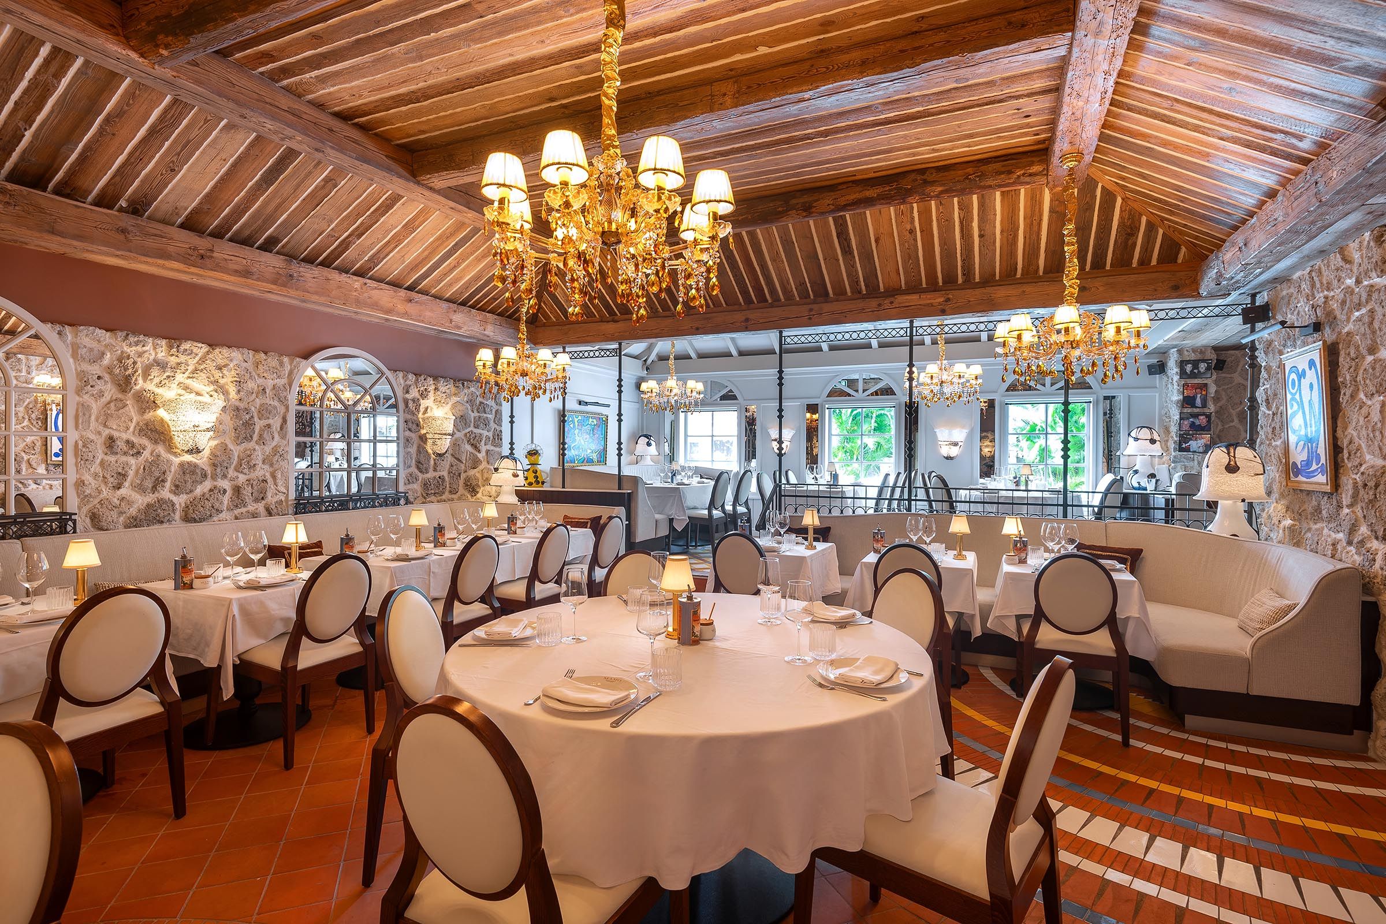
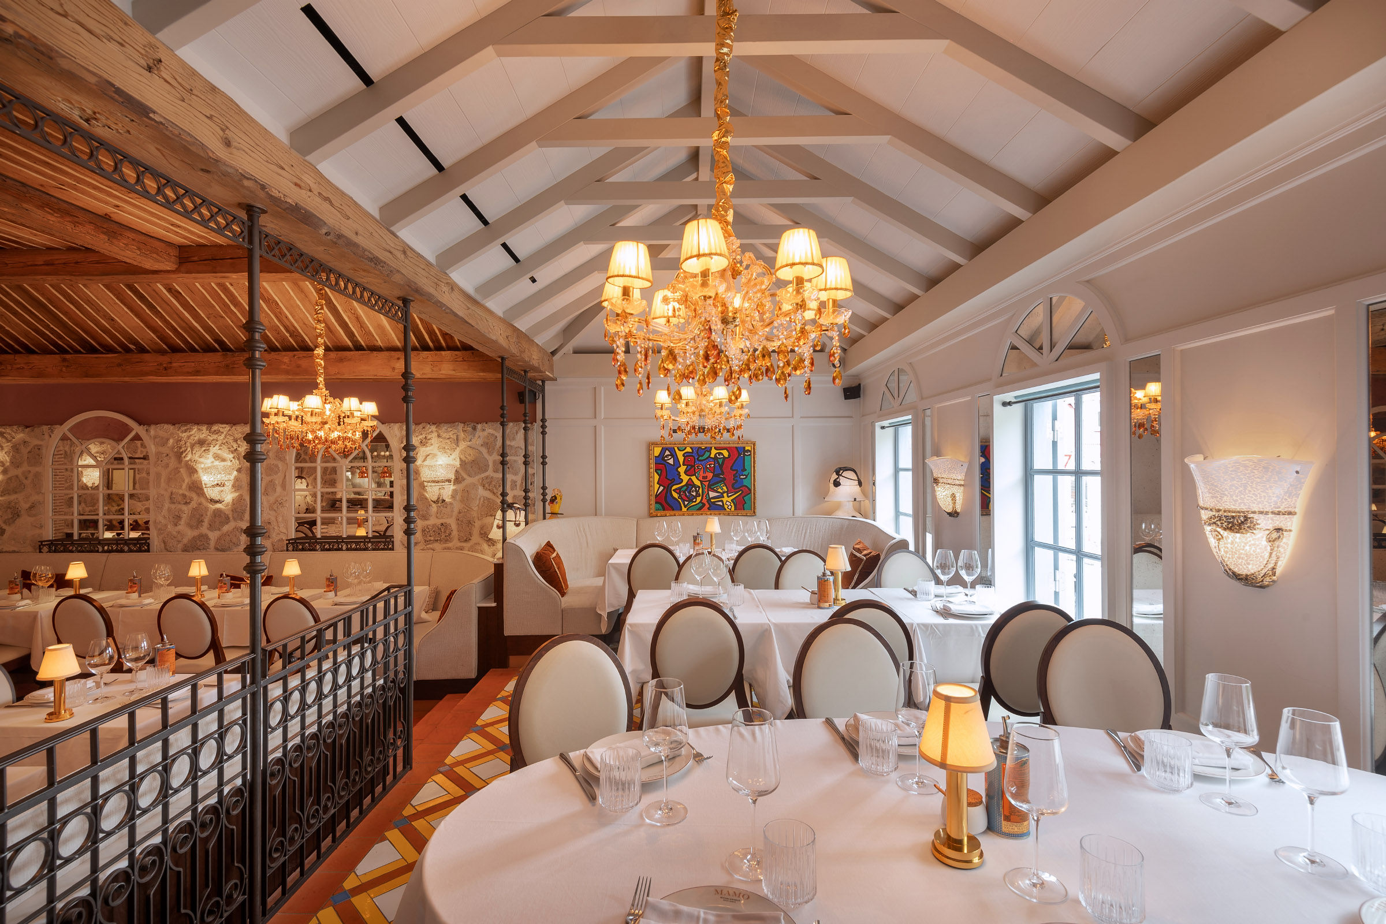
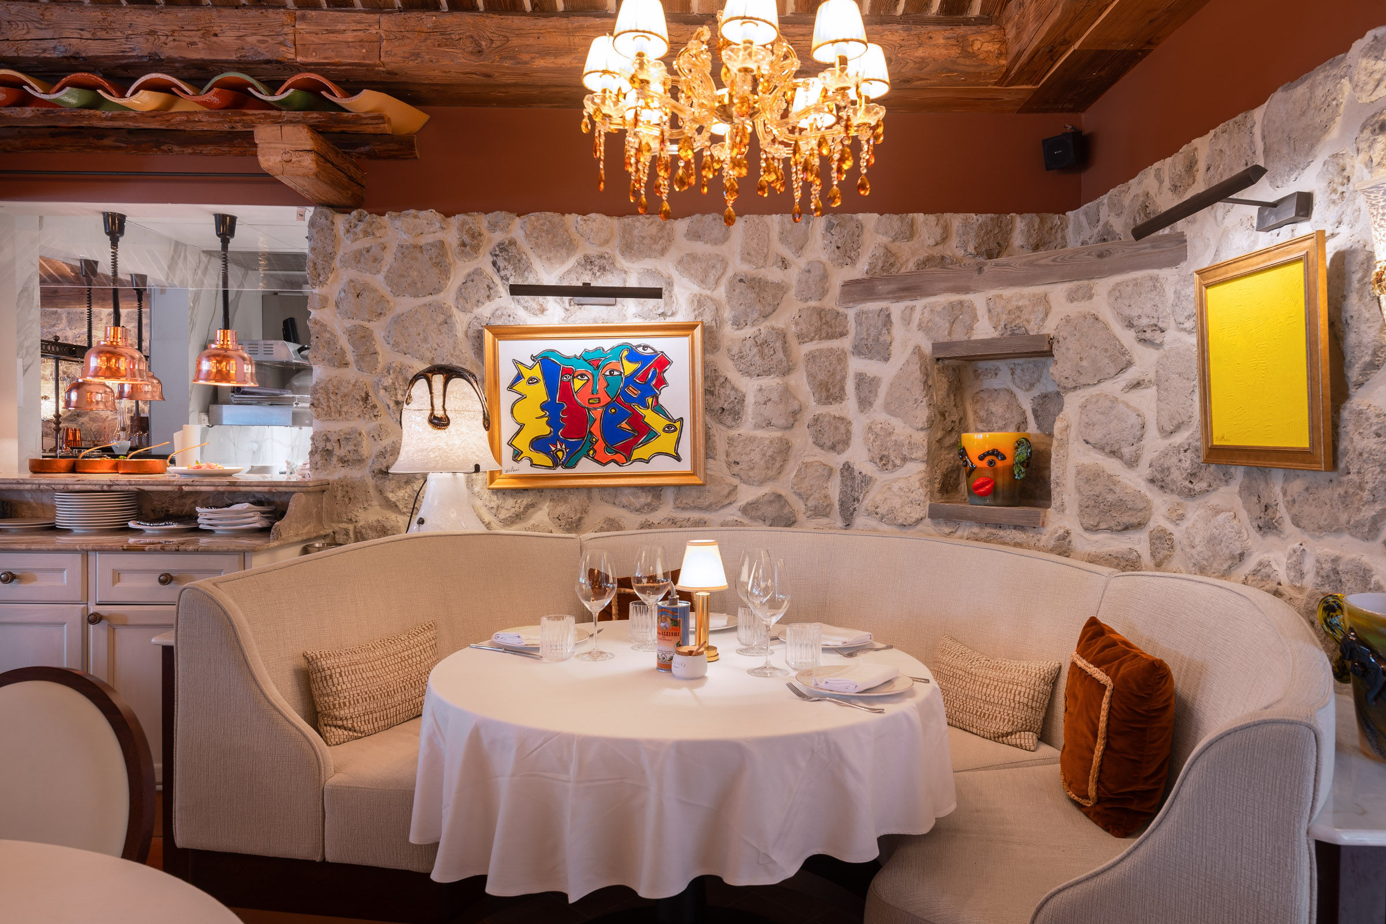
Eclectic interior evoke the casual space of a home rather than formal restaurant.
As the local property owners of the building expressed a desire to maintain a unique double-pitched roof structure at the entrance—dating from at least 1950, if not earlier—Bureau Xavier David utilized the roof itself to become the architectural anchor of the renovation respecting the old building's history and treating it as an architectural palimpsest to reduce the need for destructive demolition.
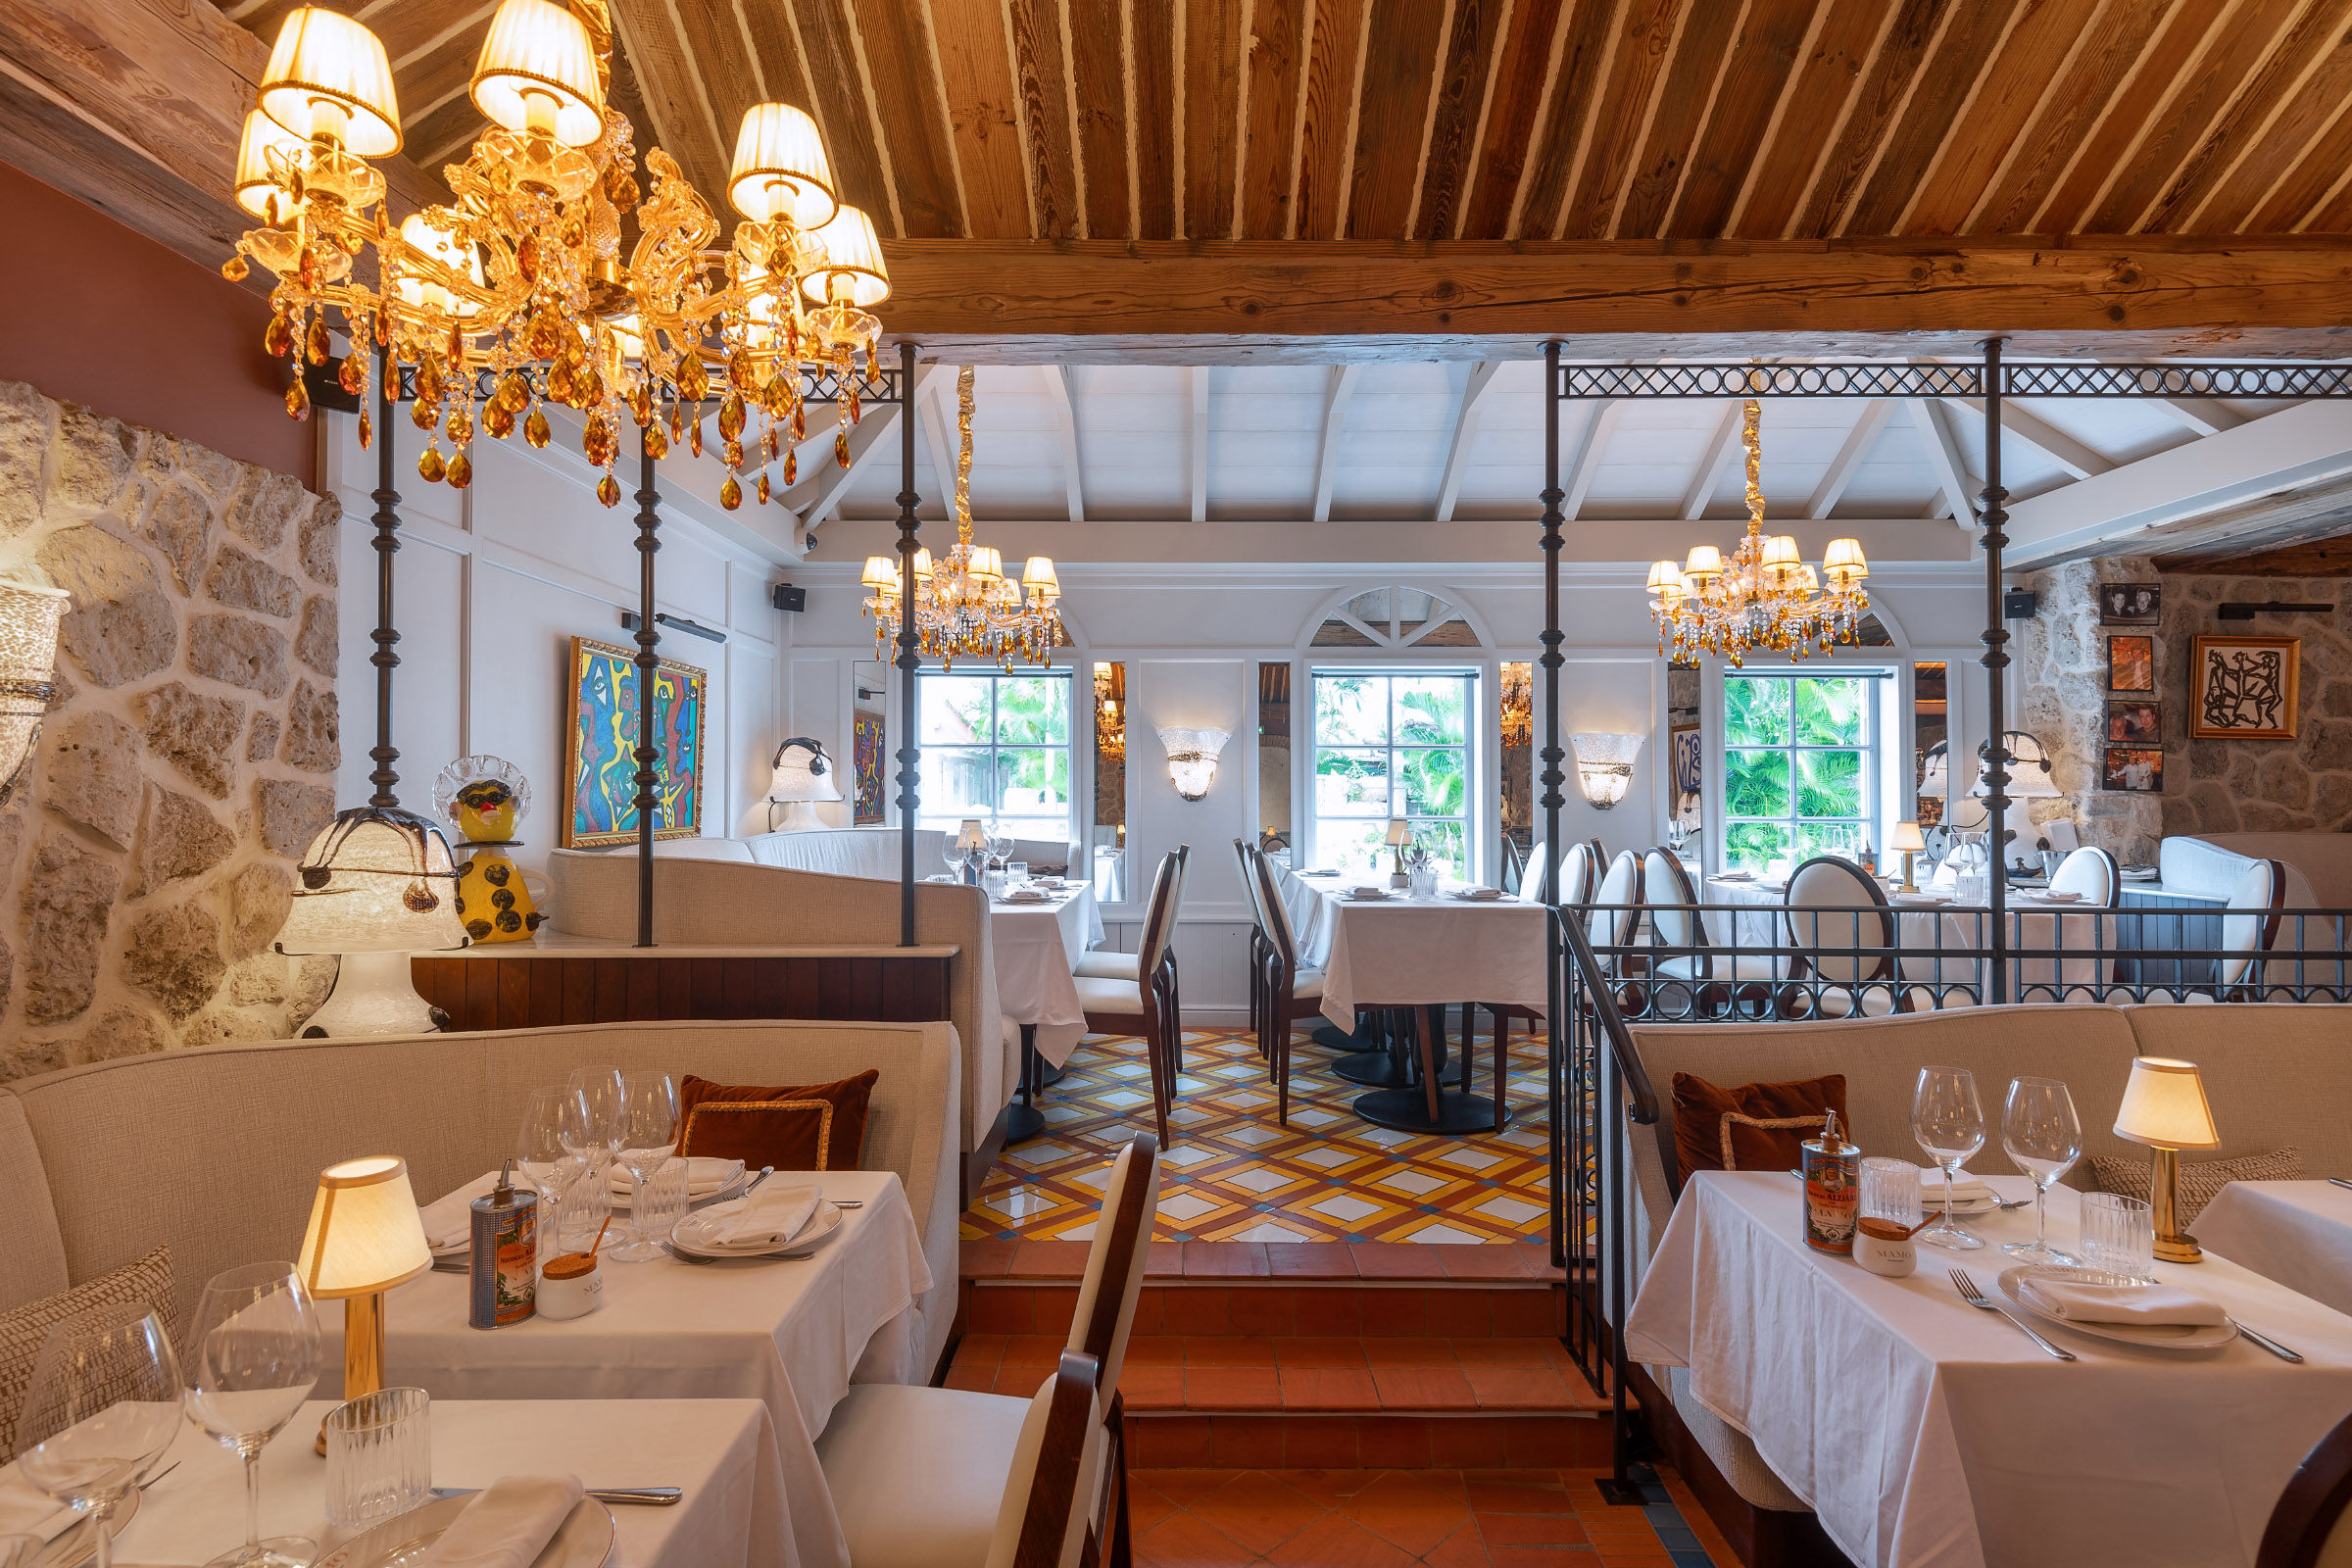
Next, to overcome the limitation of the building’s compact footprint, the design work focused on enhancing volume and height instead of horizontal expansion, varying ceiling and floor levels to create intimate dining areas with rhythm and depth while maintaining the convivial atmosphere. An old, elevated timber pavilion was reconstructed to retain its parti while also improving the spatial experience for both diners and staff. From an engineering perspective, the construction of a secondary timber frame both accommodated and concealed insulation, air-conditioning, lighting and technical equipment while also improving the dining room’s proportions.
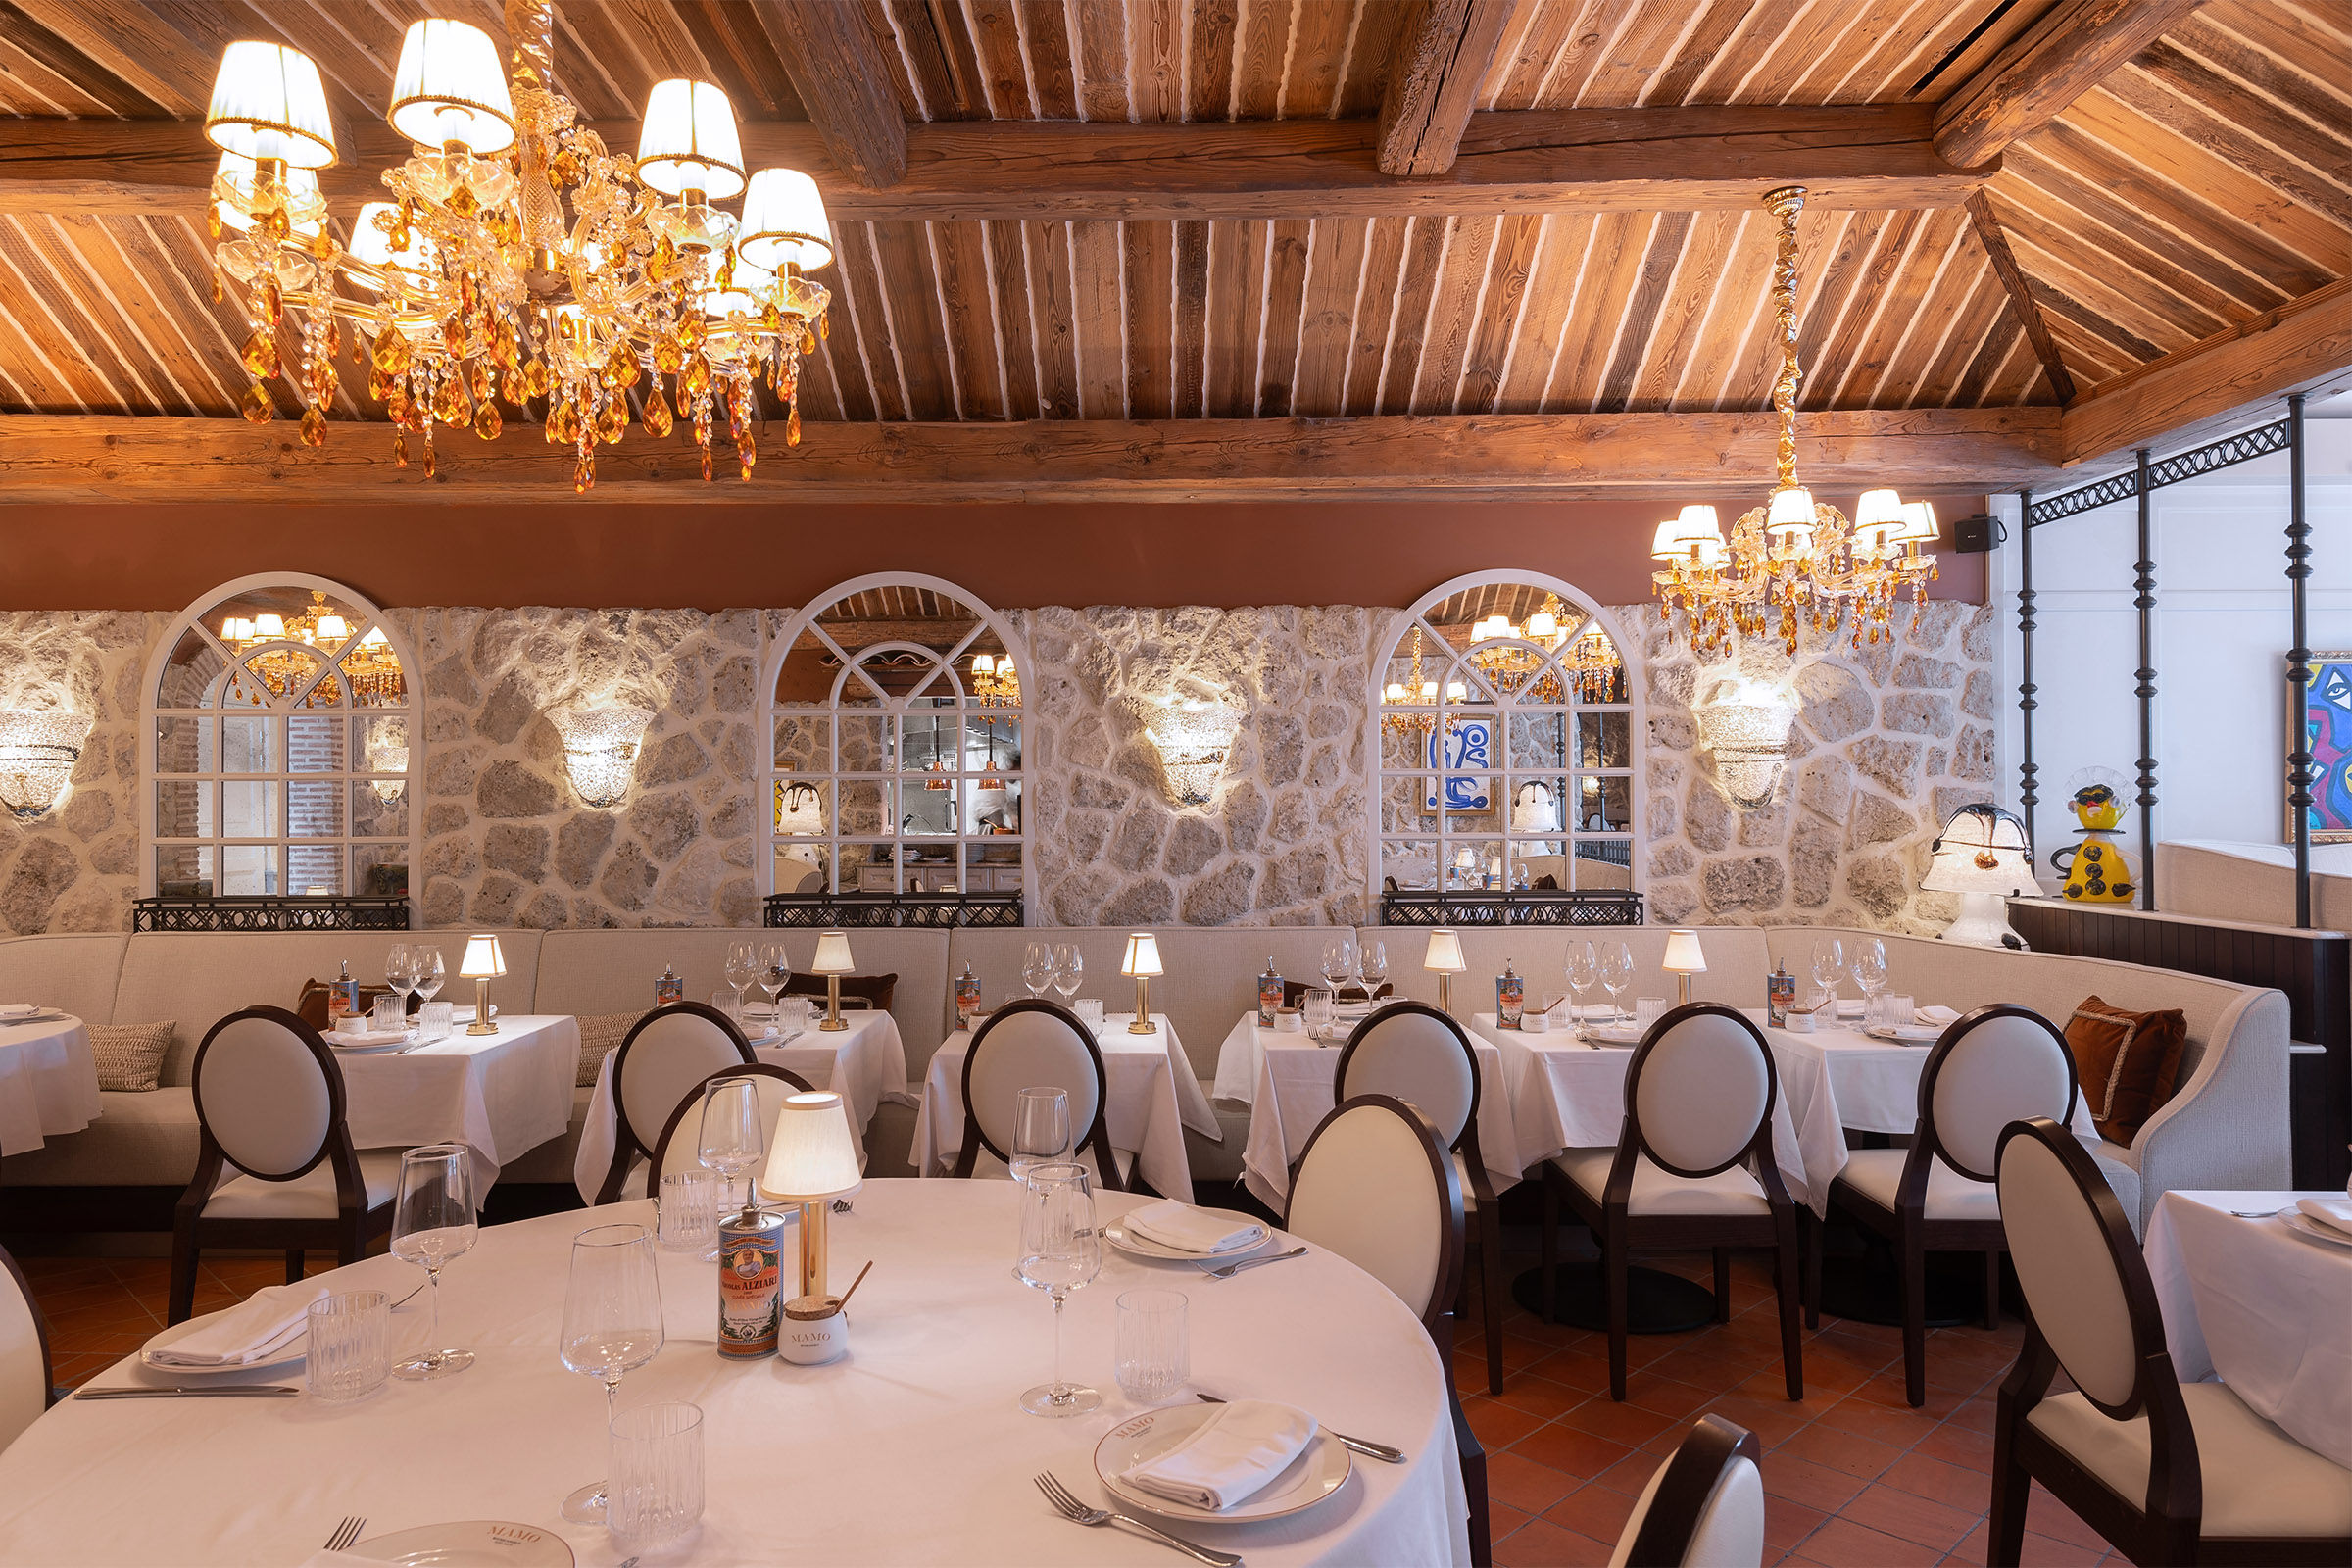
With technical challenges resolved, the restaurant’s interior was further refined with design elements such as arches, rounded forms, patterned floors, artwork, and chandeliers to create a warm, layered, residential atmosphere as specified by interior designers First Within. The resulting palette is the Mamo signature style, an informal blend of textured stone, natural timber, plaster, terracotta, soft off-whites, upholstered banquettes and decorative lighting. Lastly, eclectic art and personal objects completed the mélange while effortlessly melding the site’s history with Mamo’s.
| Architect | Bureau Xavier David |
| MEP Engineer | Bureau Xavier David |
| Construction Manager | Bureau Xavier David |
| Interior Designer | First Within |
| Project Area | 178 square meters (1900 square feet) |
| Project Year | 2024 |
Villa Bord de Mer - Construction of a Villa in Saint-Jean
PREVIOUS PROJECT
Restaurant Ocean Club - Construction of a restaurant in Gustavia
NEXT PROJECT
