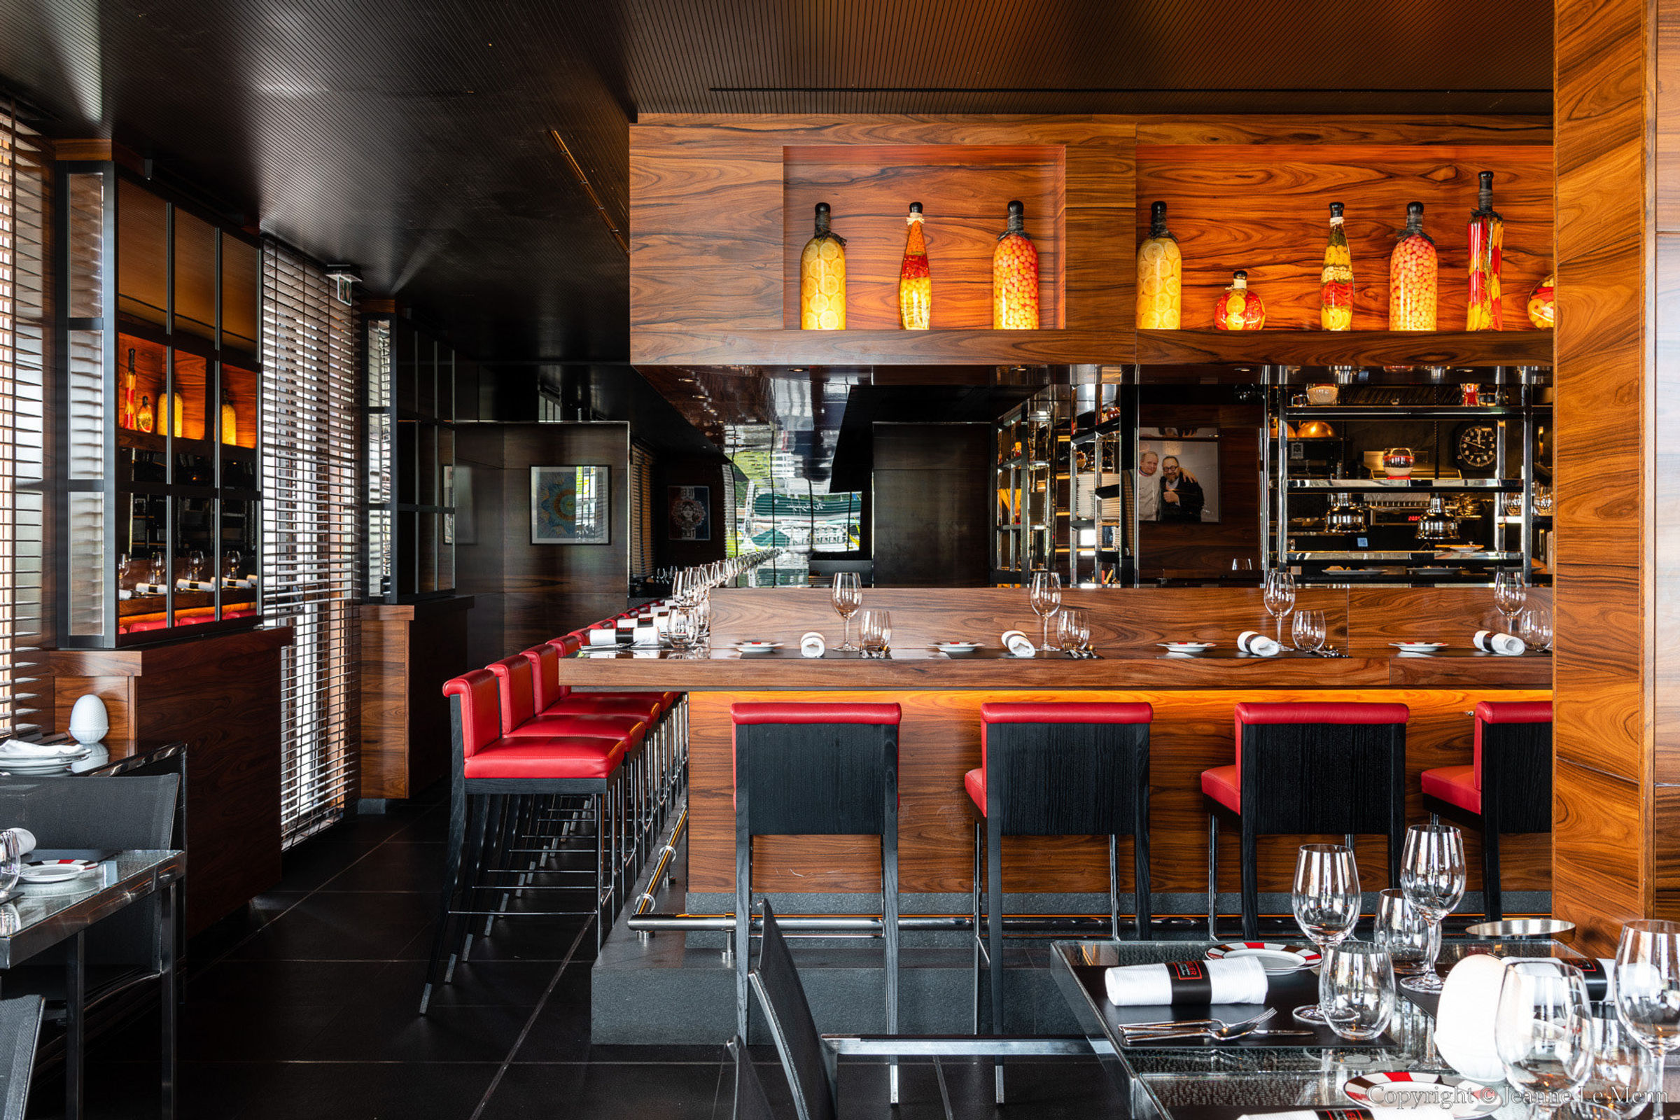
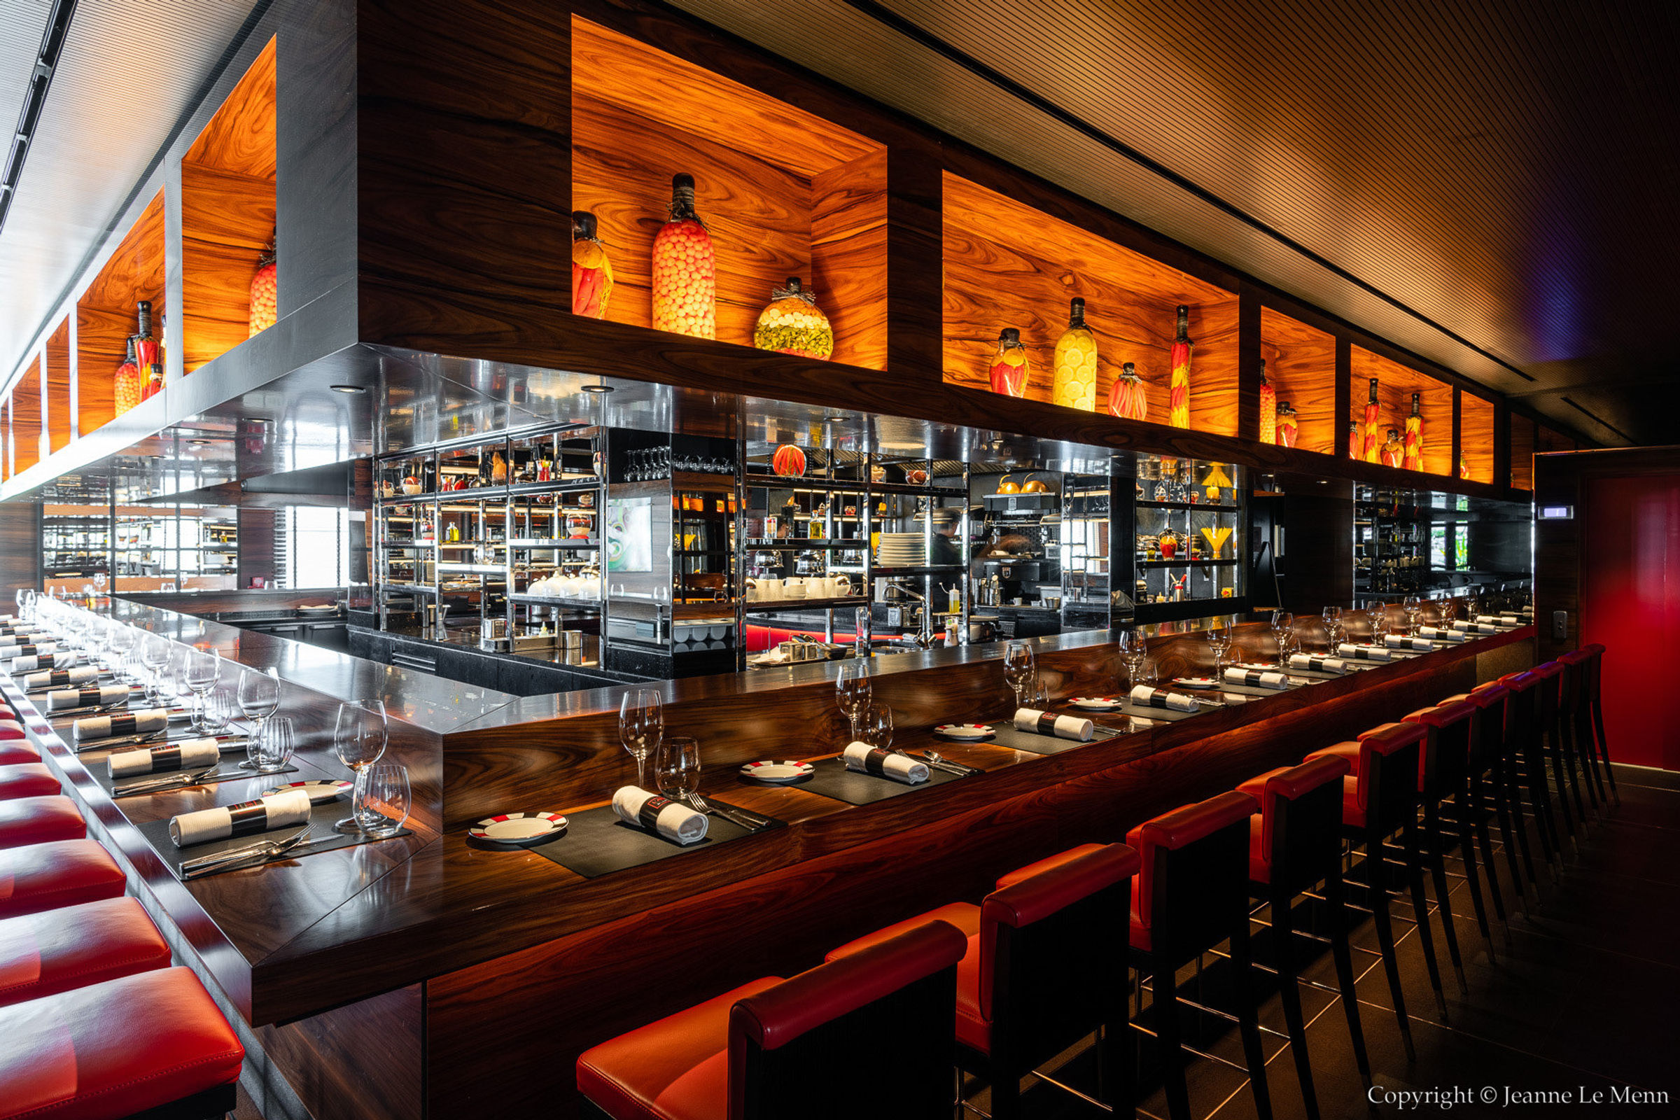
The Caribbean—between North & South American, Europe and Africa—sits at one of the world's most culturally rich crossroads. Boundaries remain acknowledged but influences blur perception creating new experiences. Thus, it was probably inevitable that the L'Atelier restaurant concept first developed by Joël Robuchon in 2003 would find a home on St Barts where French, American and Creole intertwine so casually. Inspired by Japanese sushi counters and the tapas bars of Spain, Robuchon's vision merges the traditional kitchen and dining room creating an open floor plan interaction between chefs and guests allowing the preparation of food to become the heart of a novel experience of modern fine dining.
Setting up an atelier amongst the old warehouses on the harbor of Gustavia might seem almost too obvious. Yet, the previously empty lot at the corner of Rue du Bord de Mer and Rue de la Guadeloupe was a prime but underutilized location. Beyond the historical working waterfront nature of the neighborhood, the lot offered excellent potential with an ideal location near the center of town and adjacent to the popular boardwalk promenade.
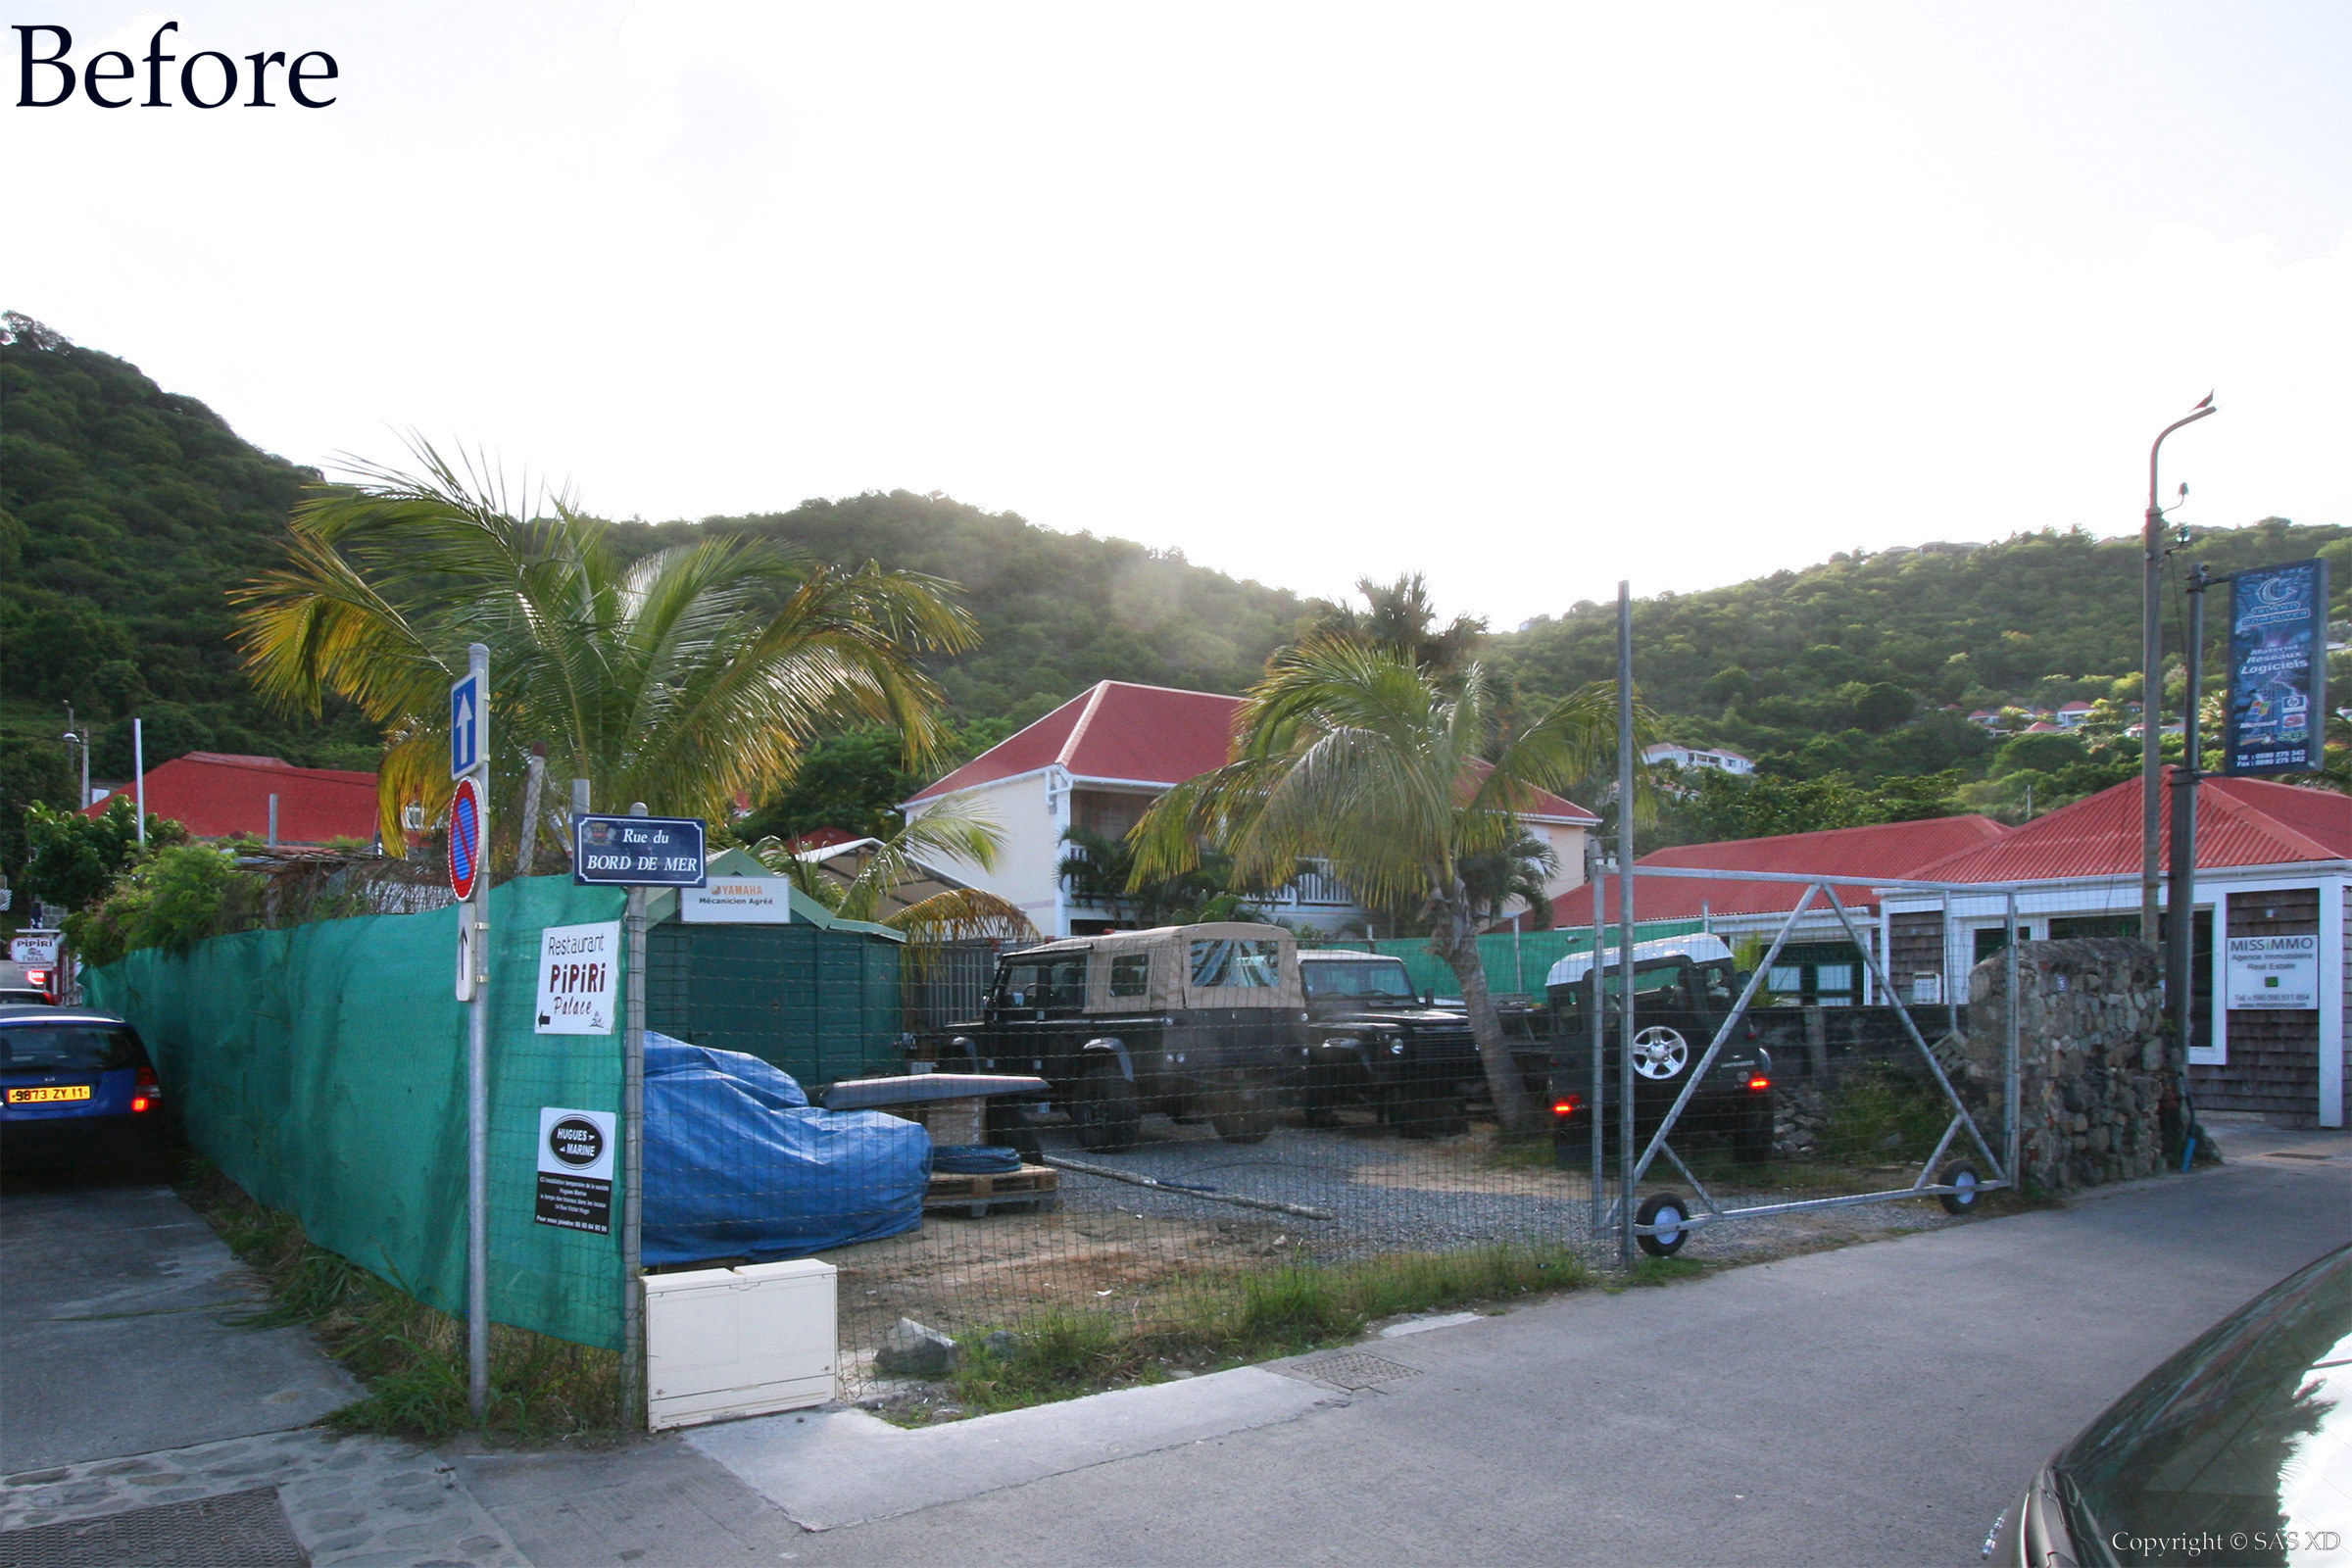
Under utilized vacant lot before construction by Bureau Xavier David.
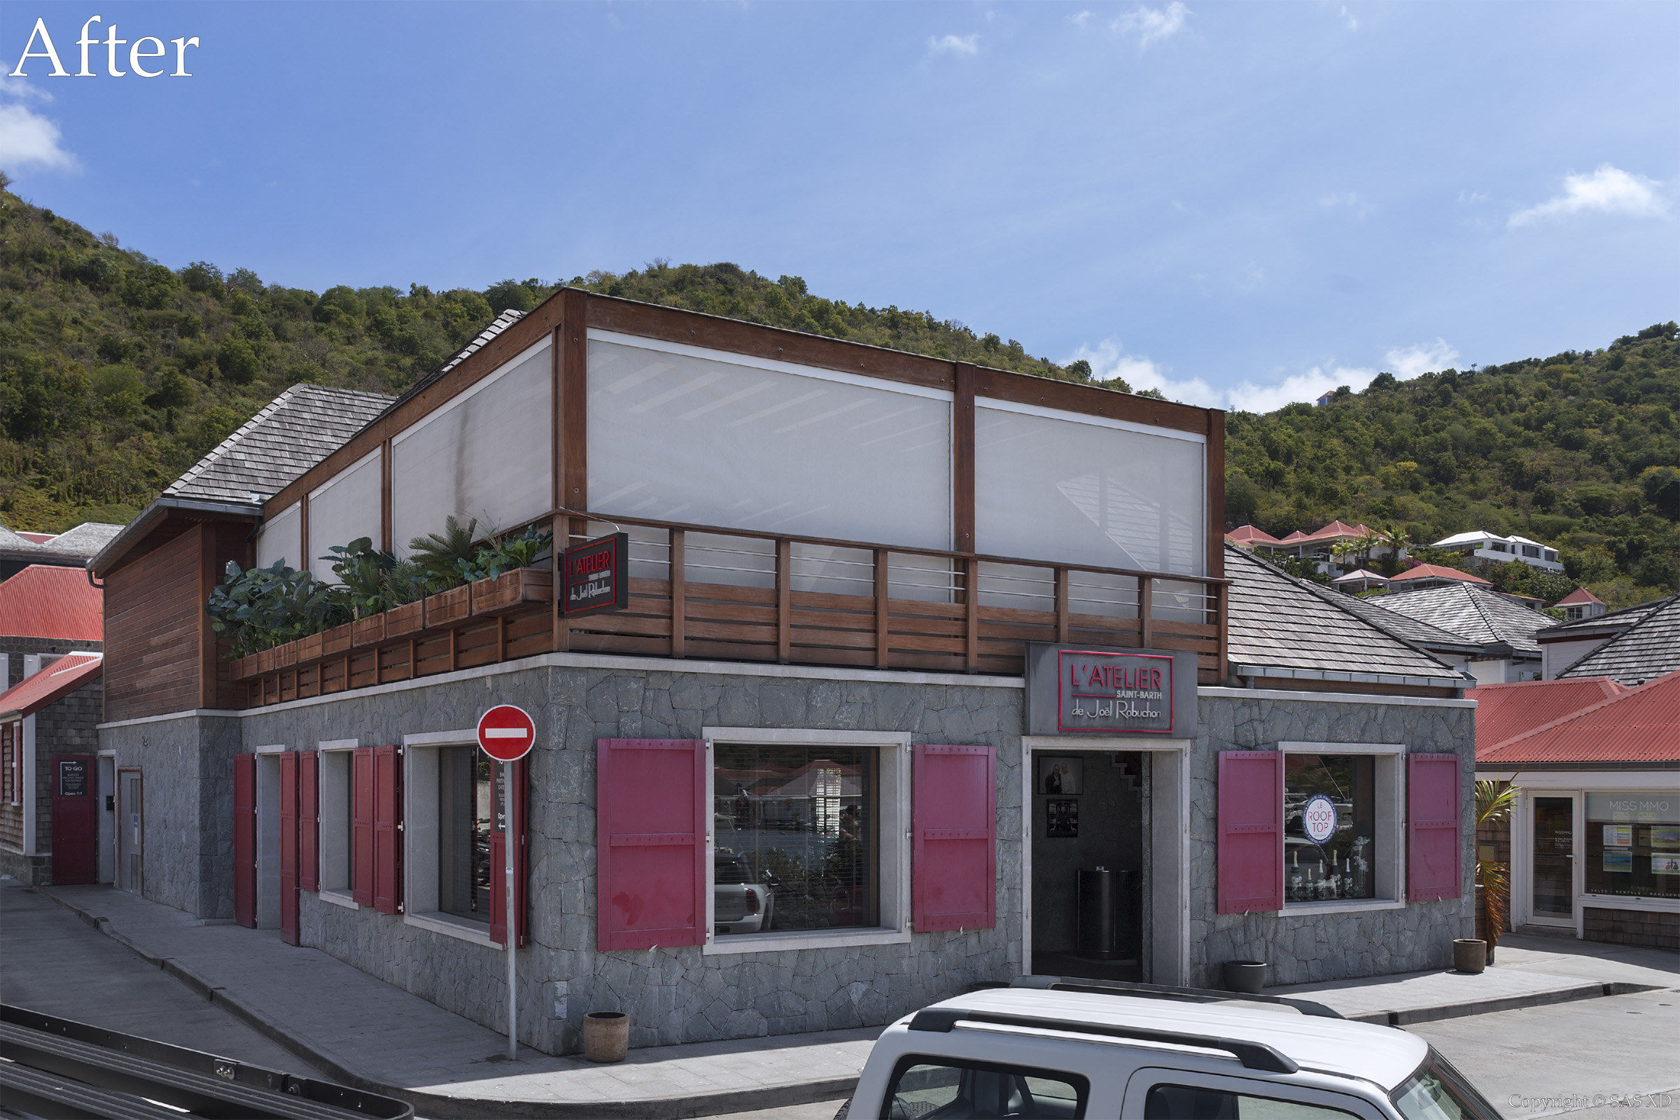
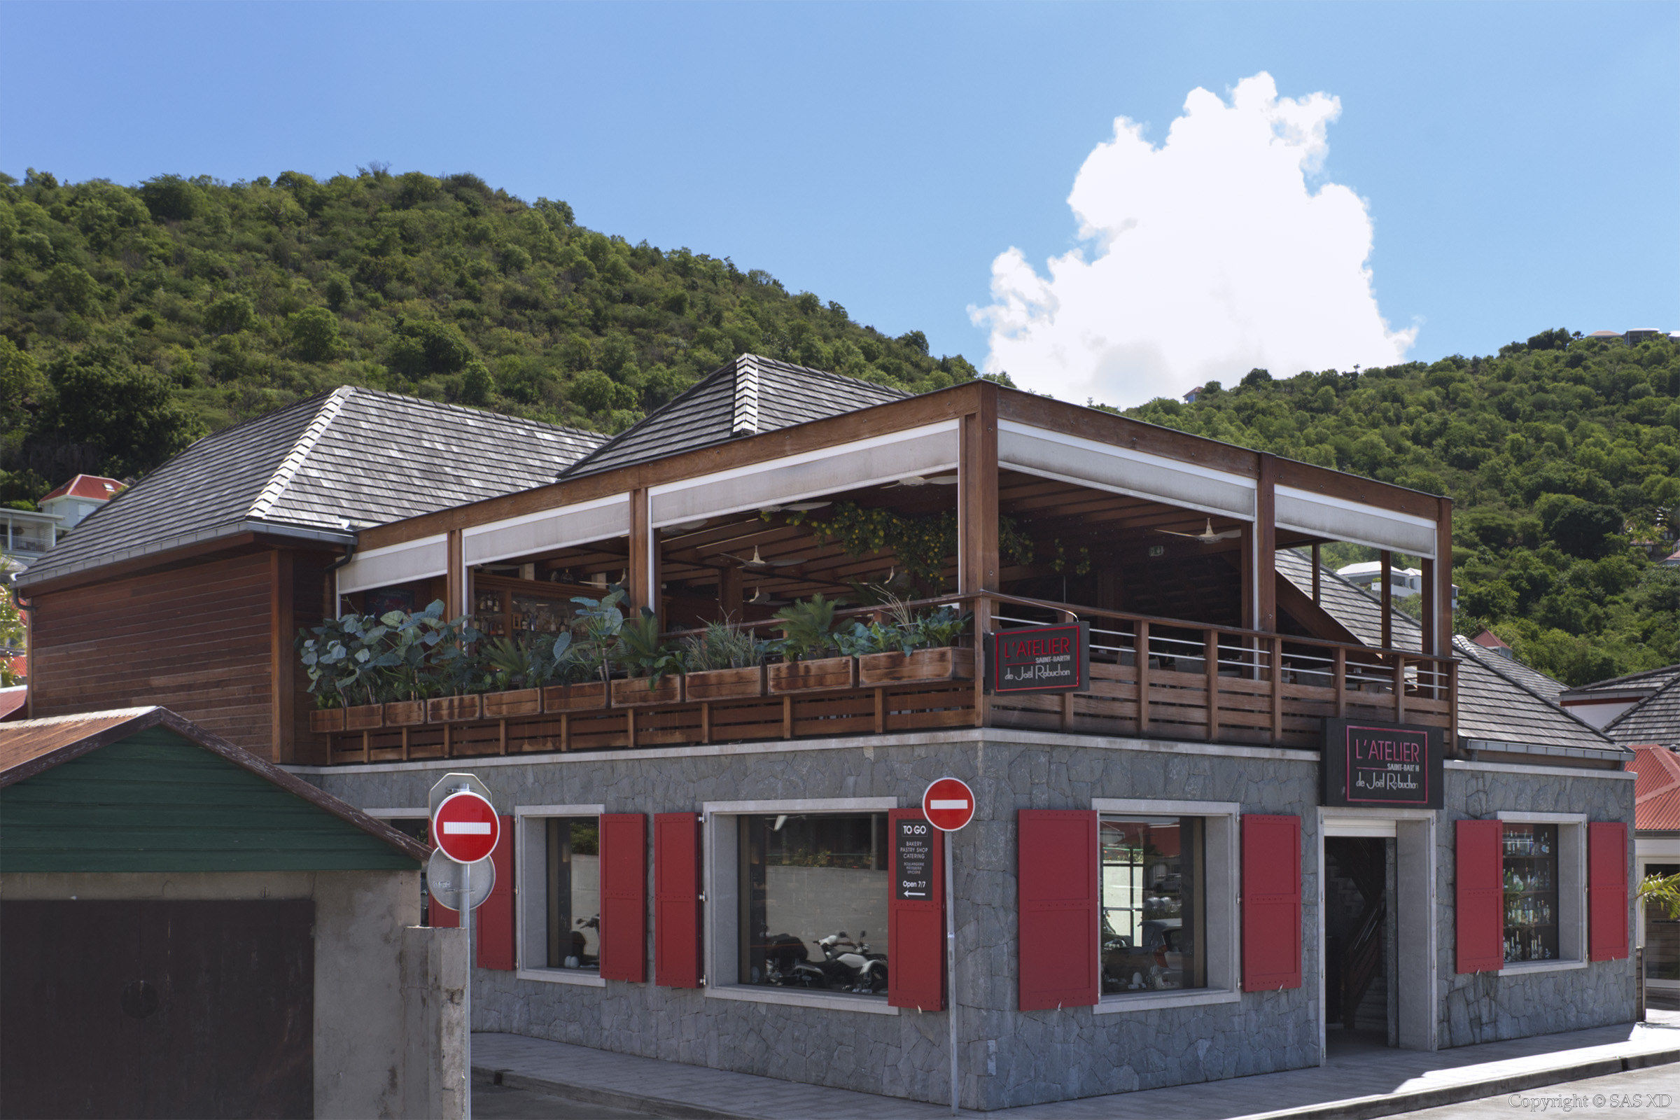
Completed restaurant building by Bureau Xavier David.
The central Gustavia location, however, did include a significant architectural design constraint for new construction because of regulatory review by a historic district commissioner. Proposals must be deemed consistent with some of the old neighboring warehouse buildings. Moreover, the harborside, wharf location compelled a low building height of only one story, although a second level could be incorporated into the attic space of the roof structure. And, somewhat unusual for St Barts, the waterfront is the rare occasion where a gable roof might be more acceptable than the nearly ubiquitous hip roofs of the island.
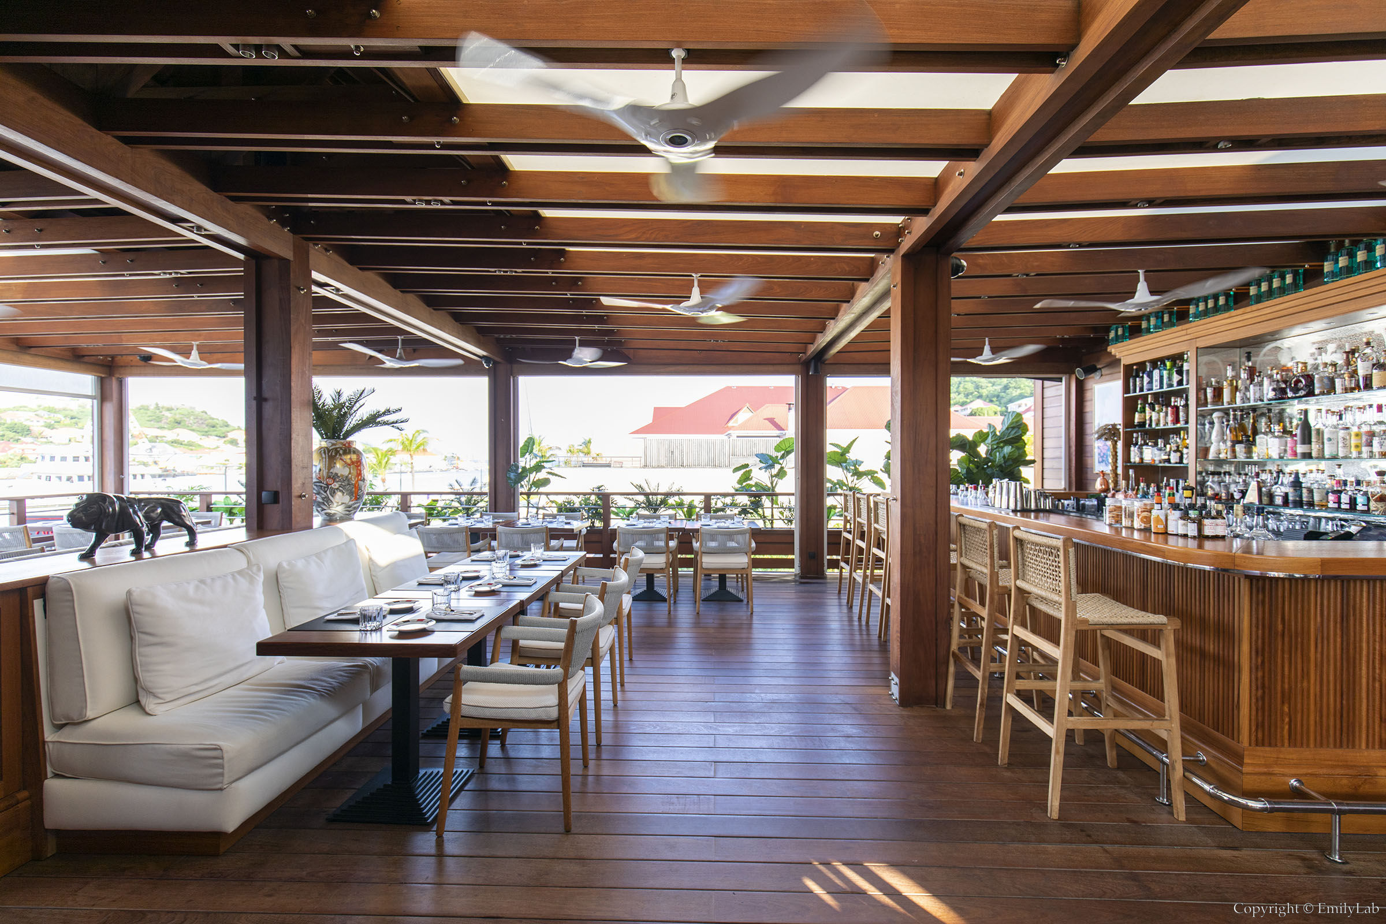
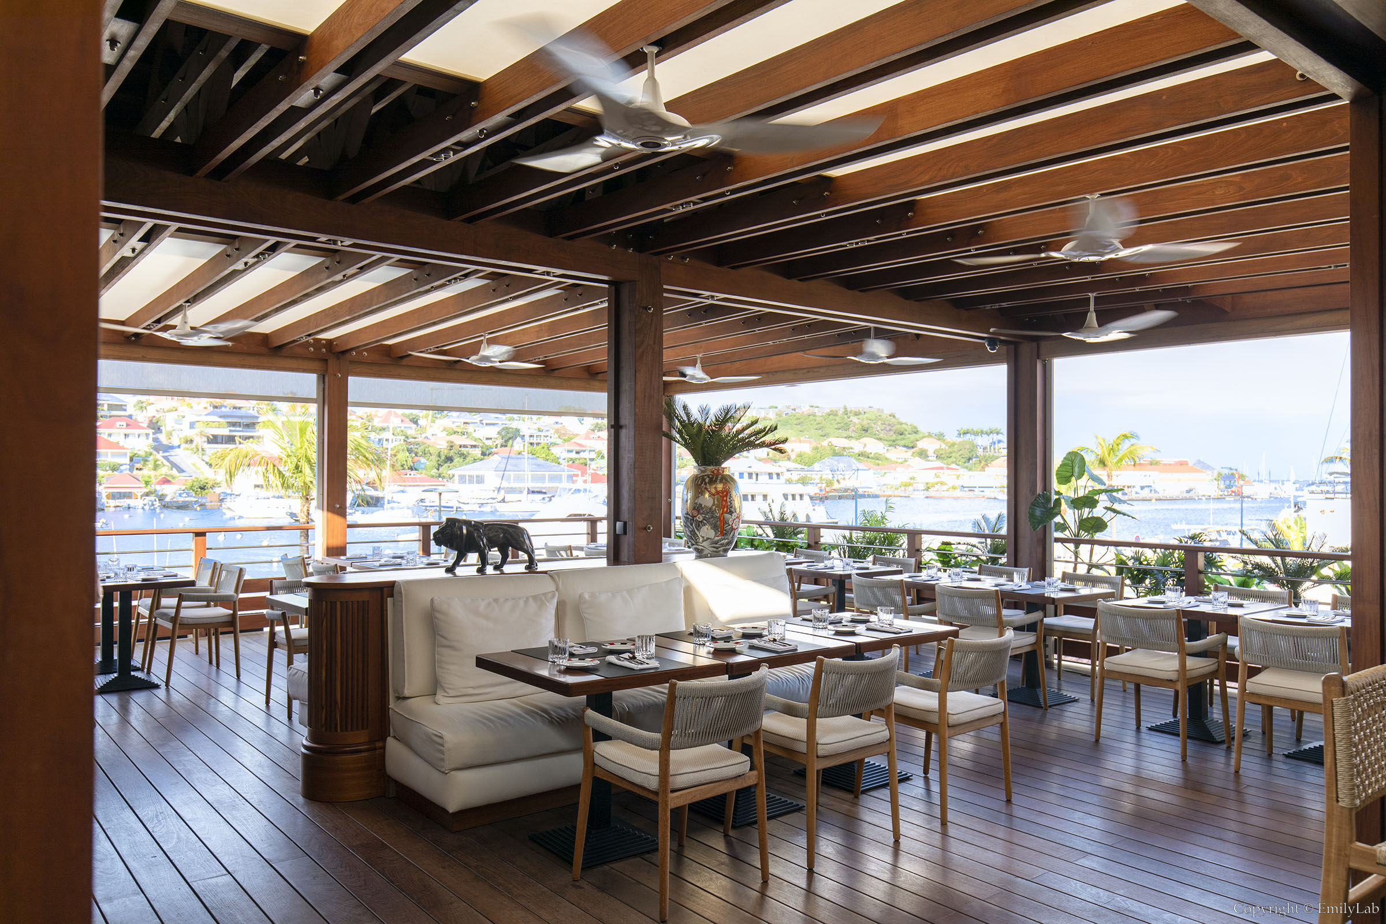
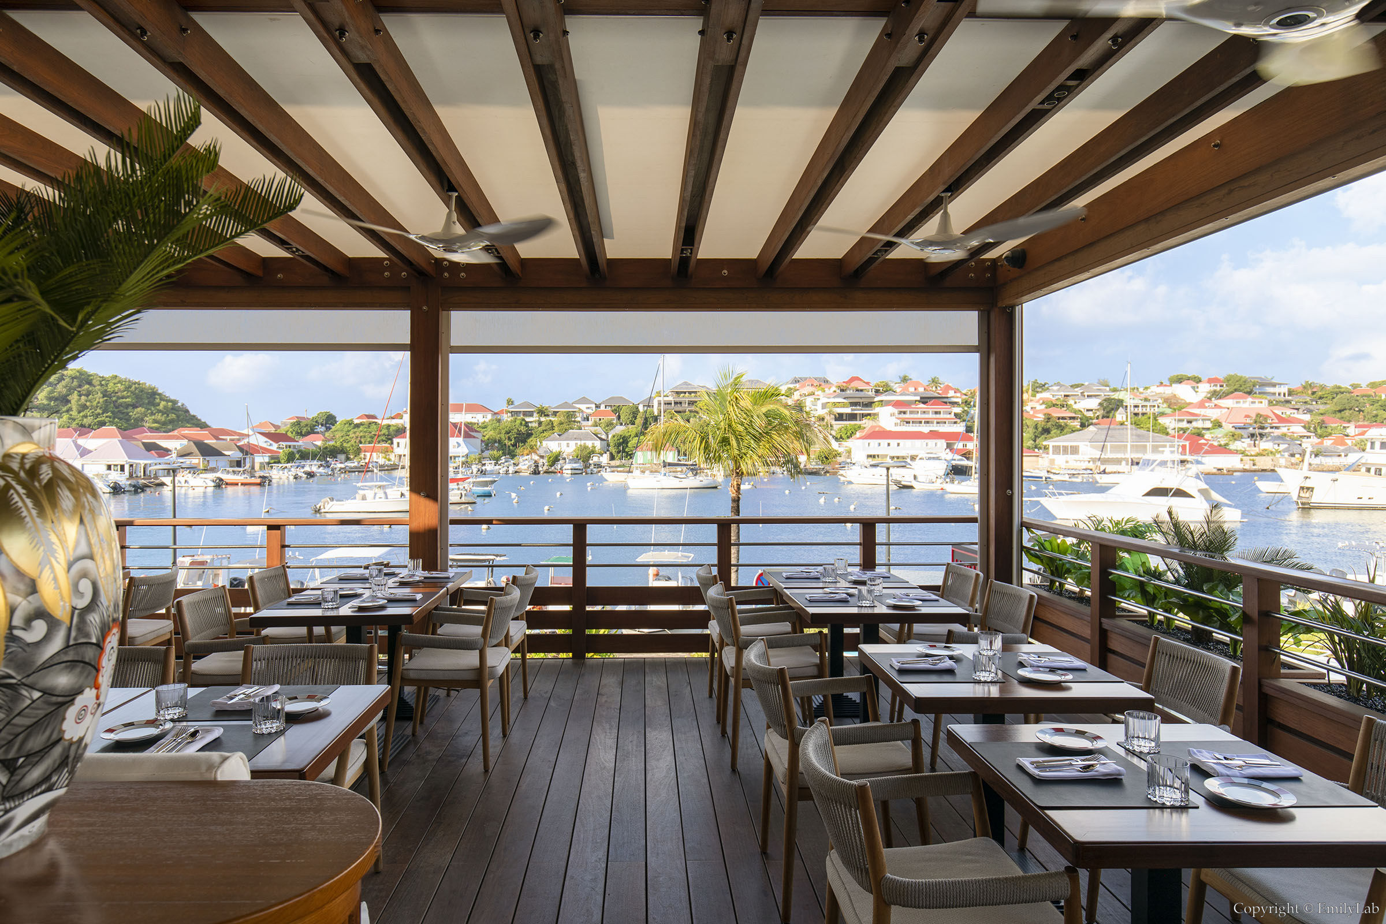
The resulting solution might be thought of as a collection of architectural small plates style dining. A bluestone clad ground floor featuring a signature counter and open kitchen for direct chef–guest interaction. A main kitchen and prep area tucked downstairs below ground with fish, meat and vegetable laboratories. And thirdly, an innovative roof structure to both meet the local historical guidelines while providing an independent kitchen, bar and informal outdoor dining room with sublime, floating-just-above-harbor views.
Preparation, craftsmanship, and dining blurring into one experience...culinarily, culturally and architecturally.
| Architect | Bureau Xavier David |
| MEP Engineer | Bureau Xavier David |
| Construction Manager | Bureau Xavier David |
| Photographer | Bureau Xavier David / Jeanne Le Menn / EmilyLab |
| Project Location | Gustavia, Saint-Barthélemy |
| Project Size | 348 square meters (3700 square feet) |
| Project Year | 2022 |

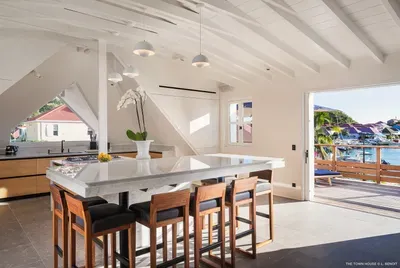
The Town House Apartment - Construction of a new Town House apartment in Gustavia.
PREVIOUS PROJECT
Restaurant Sella - Renovation of a restaurant in Public
NEXT PROJECT
