Restaurant renovations are often intense, fast-paced affairs and the transformation of the existing building at 33 rue Jeanne d’Arc (formerly Kinugawa) in central Gustavia into the Caribbean outpost for chef Cyril Lignac’s Bar des Prés concept was no exception to the rule.
Having already established a culinary reputation for a fusion of French savoir-faire and Japanese influences with a cosmopolitan ambiance, the challenge for success on St Barts was multi-faceted. First, to reinvent the recipe of elegance and exoticism by infusing a relaxed tropical flavor into the formula. Secondly, to create an entirely new interior atmosphere within the confines of the old, existing architectural volume—thus avoiding time-consuming structural alterations to the building—while also completely reworking the façade. And last, but not least, to deliver all it within an intensive three-month timeline to be open for the island’s celebrated festive season.
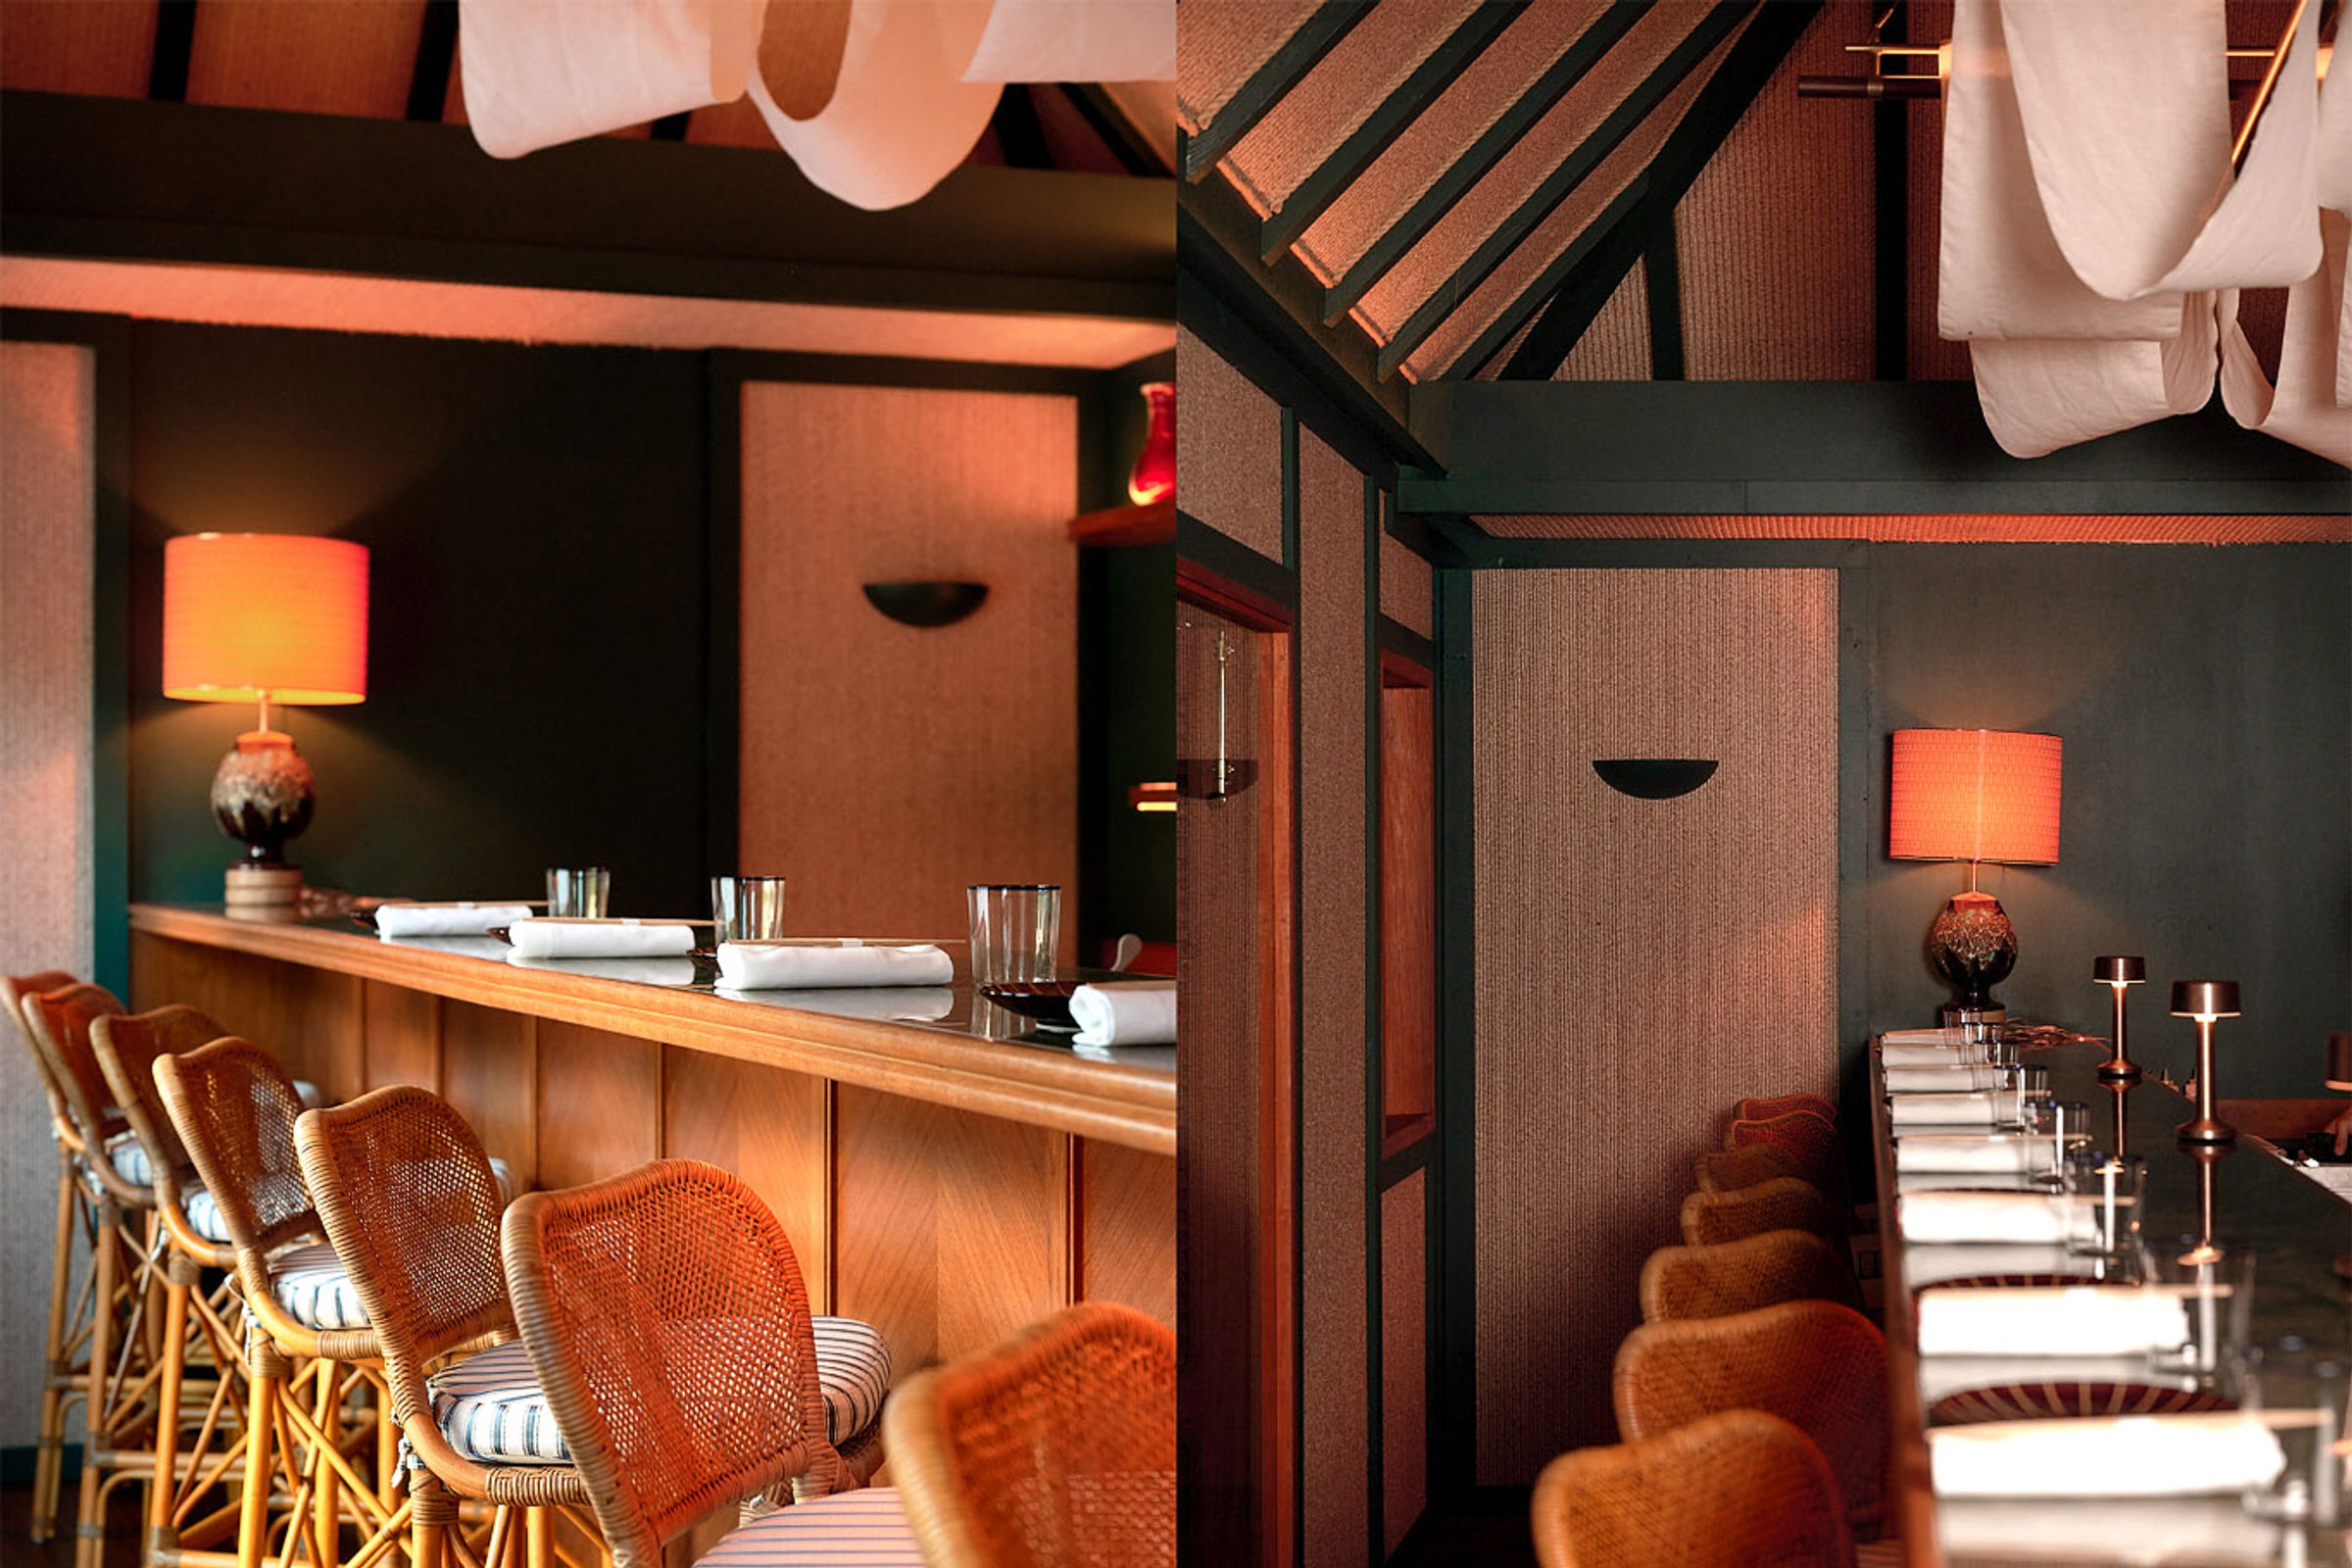
Bureau Xavier David collaborated closely with Lignac and his team to develop a design maintaining continuity with their Paris, London and Dubai locations while simultaneously evolving for the local tropical milieu. As a key element of the Bar des Prés brand identity, the long counter—creating direct relationships between guests, bar and preparations areas—anchored the reorganization of the existing building’s floor plan.
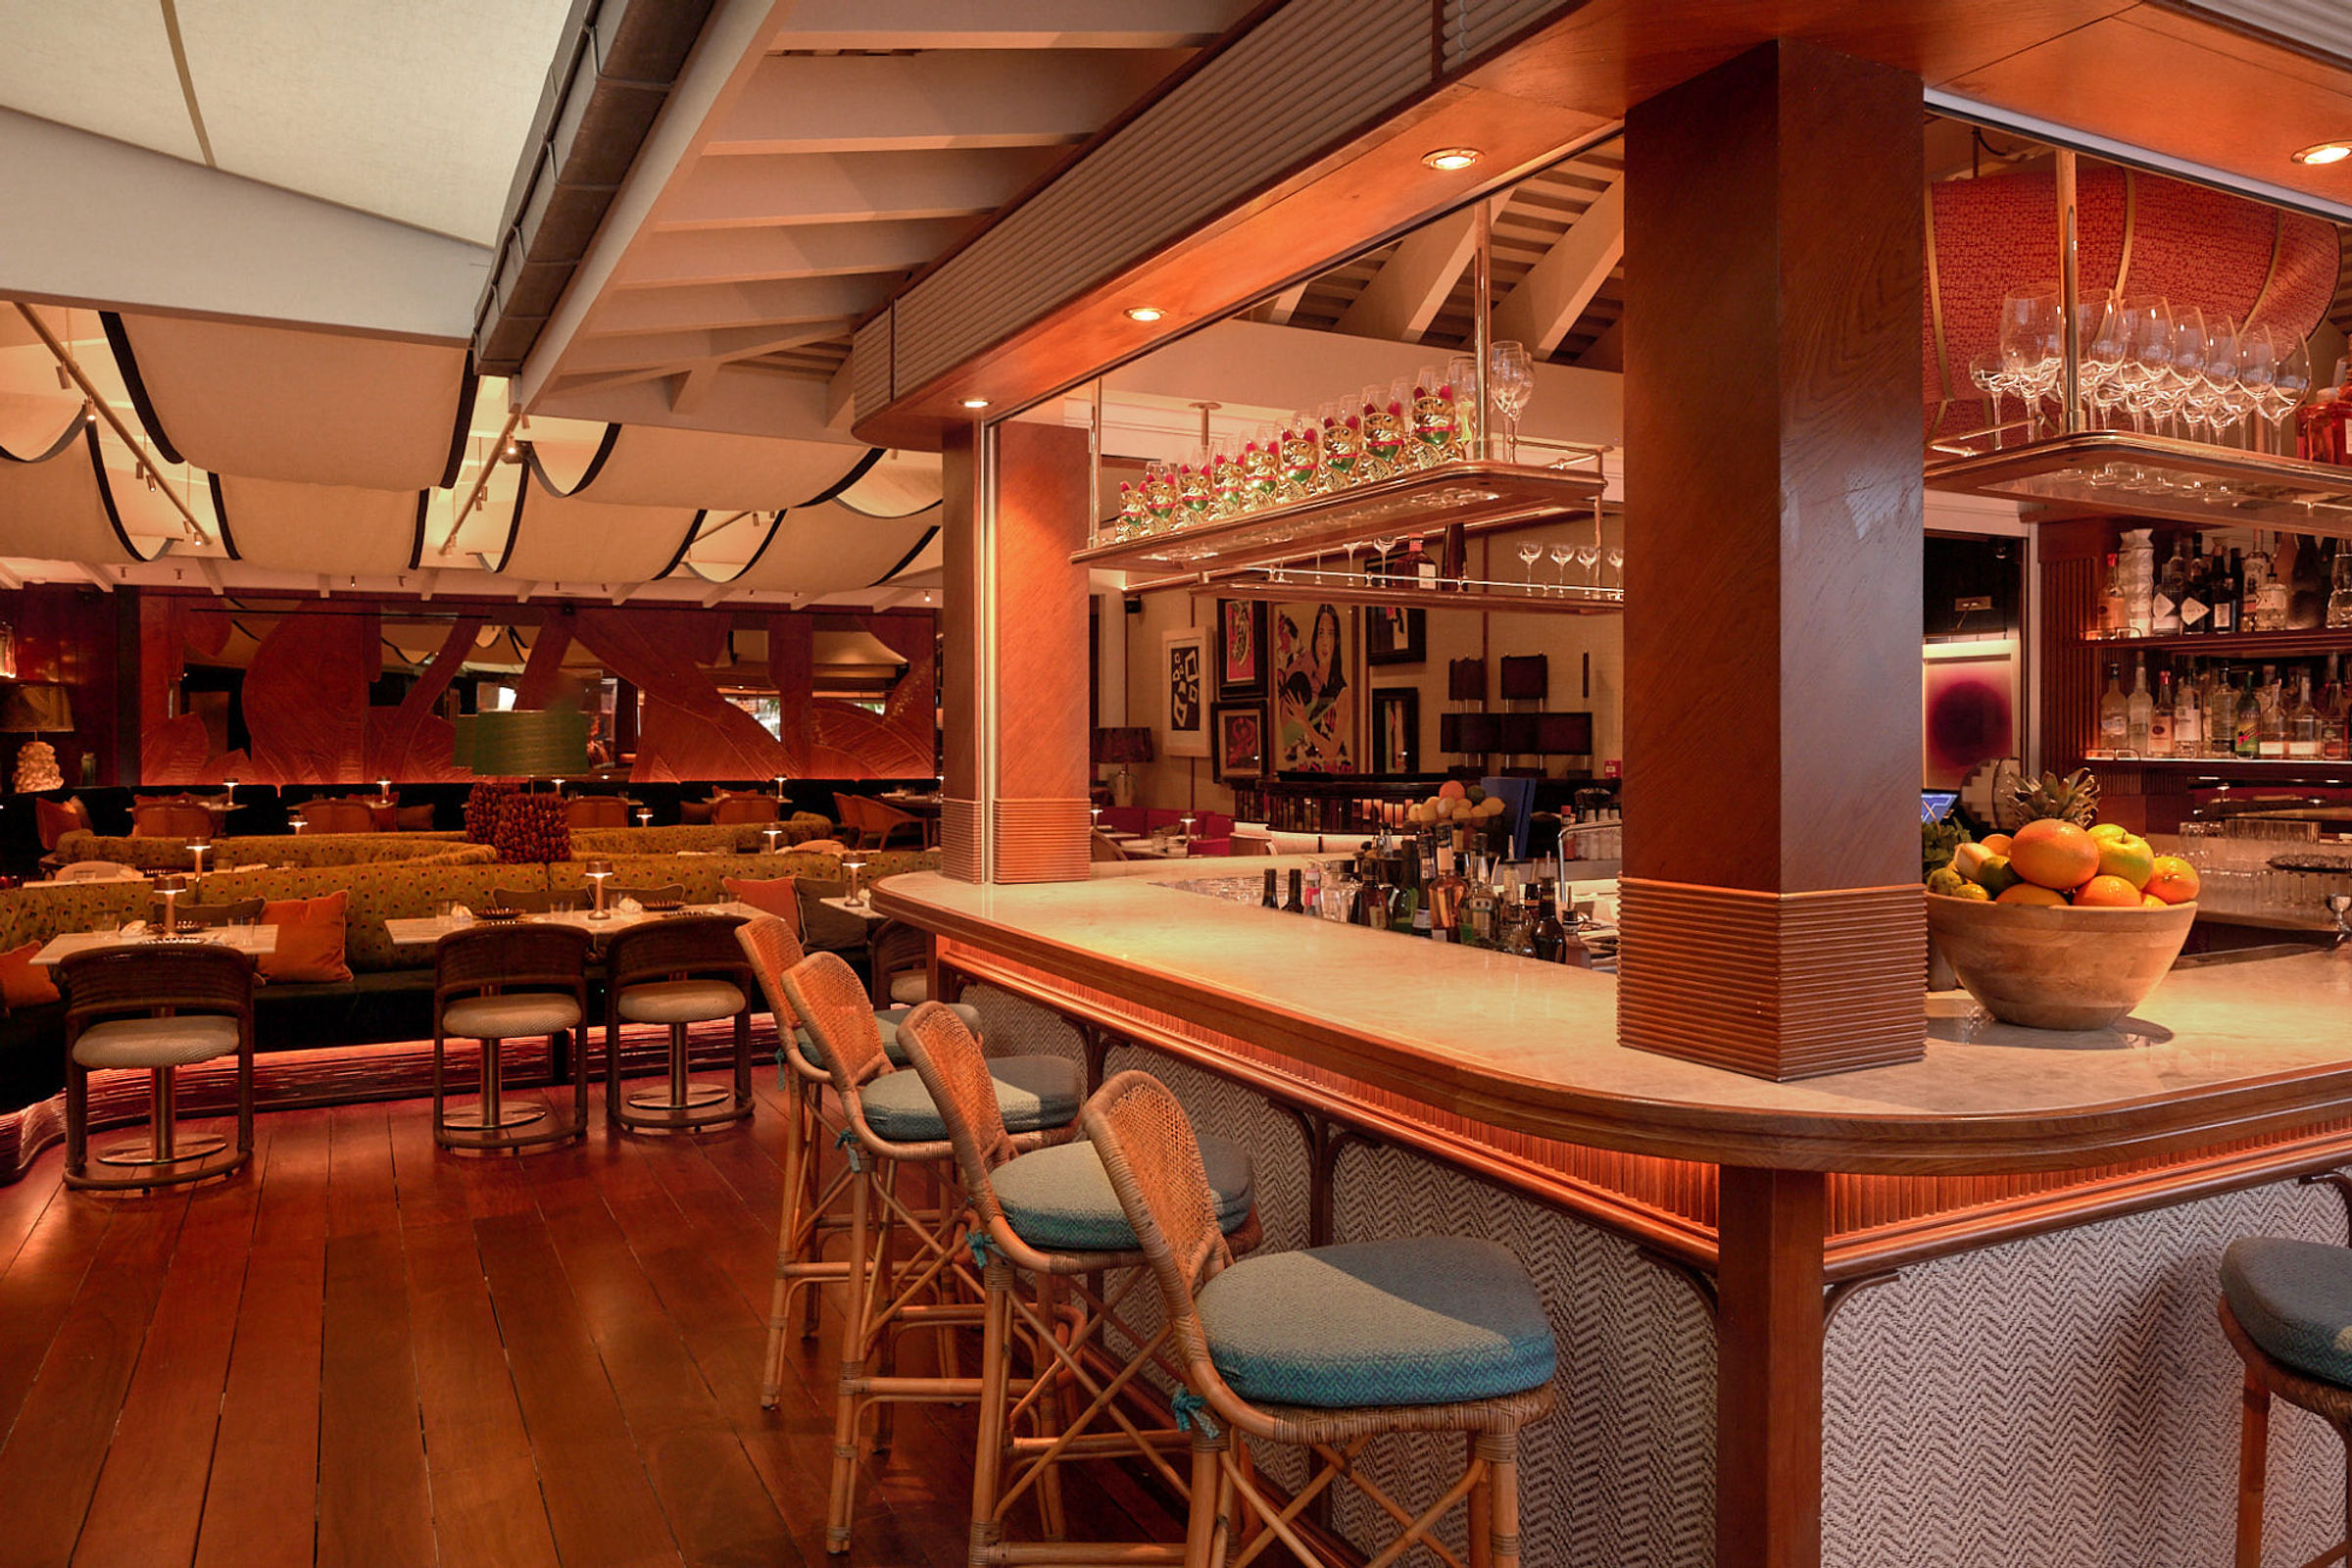
The long counter—creating direct relationships between guests, bar and preparations areas—anchored the reorganization of the existing building’s floor plan.
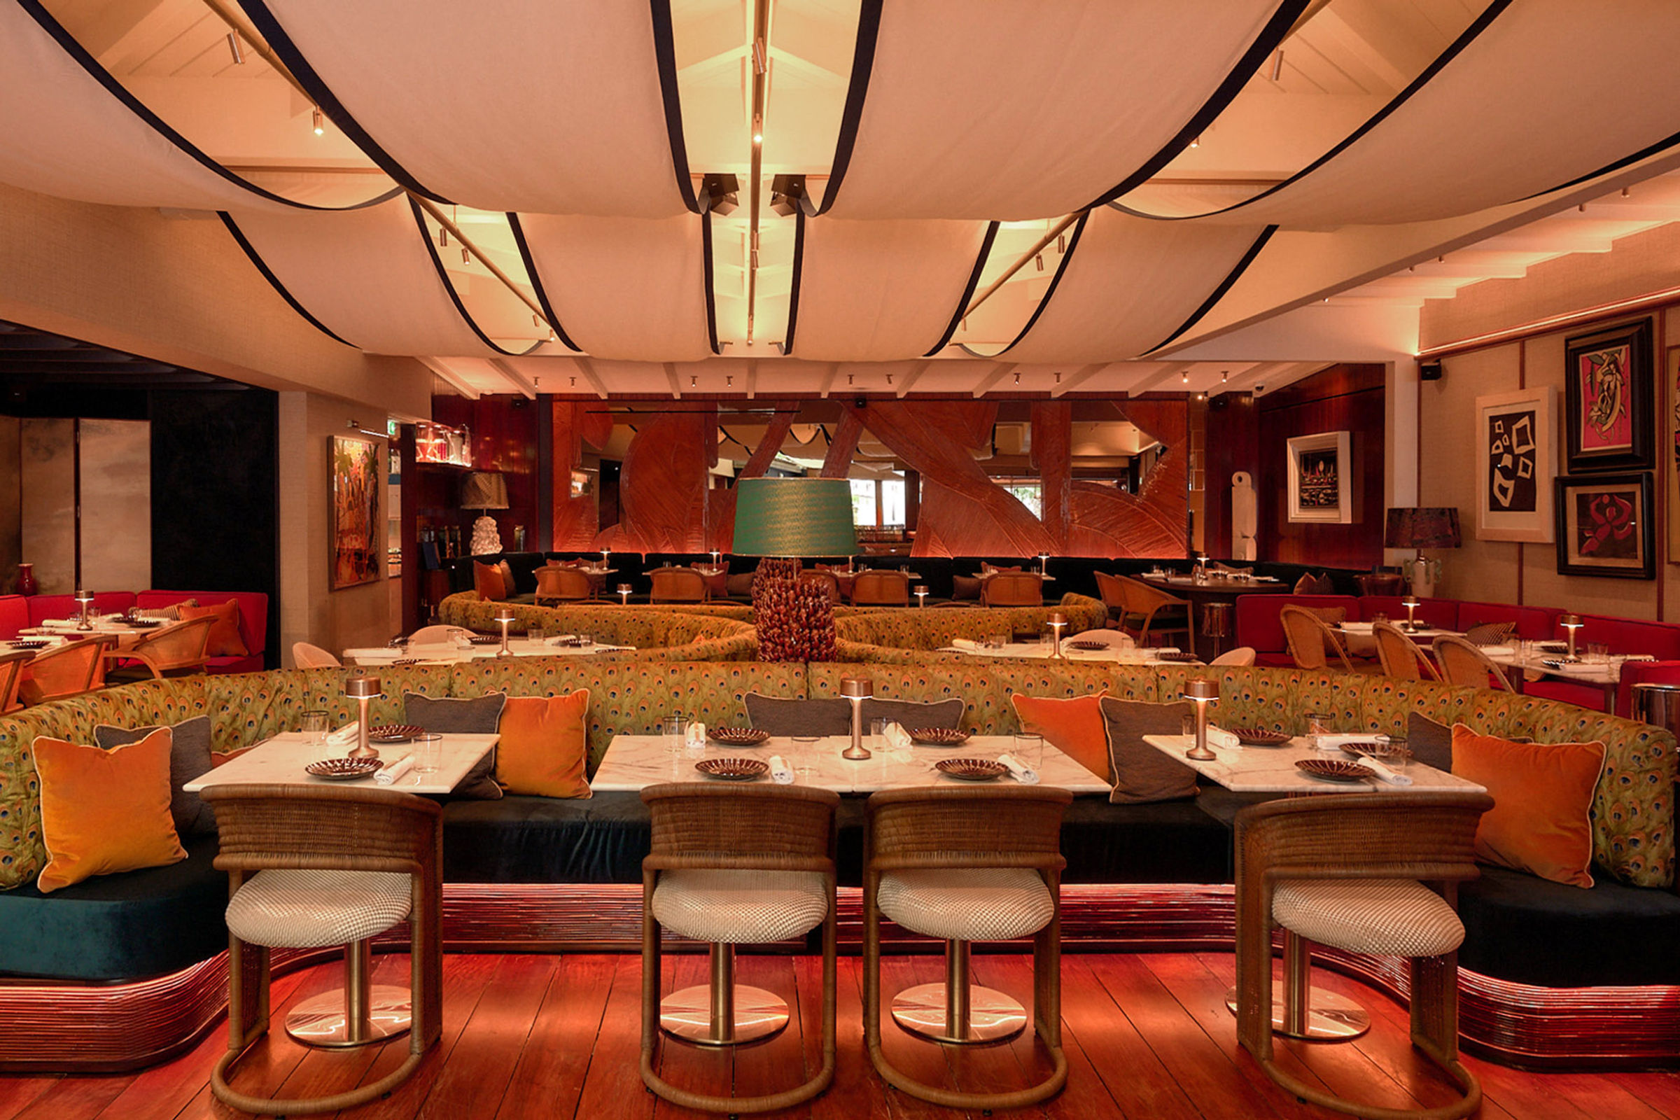
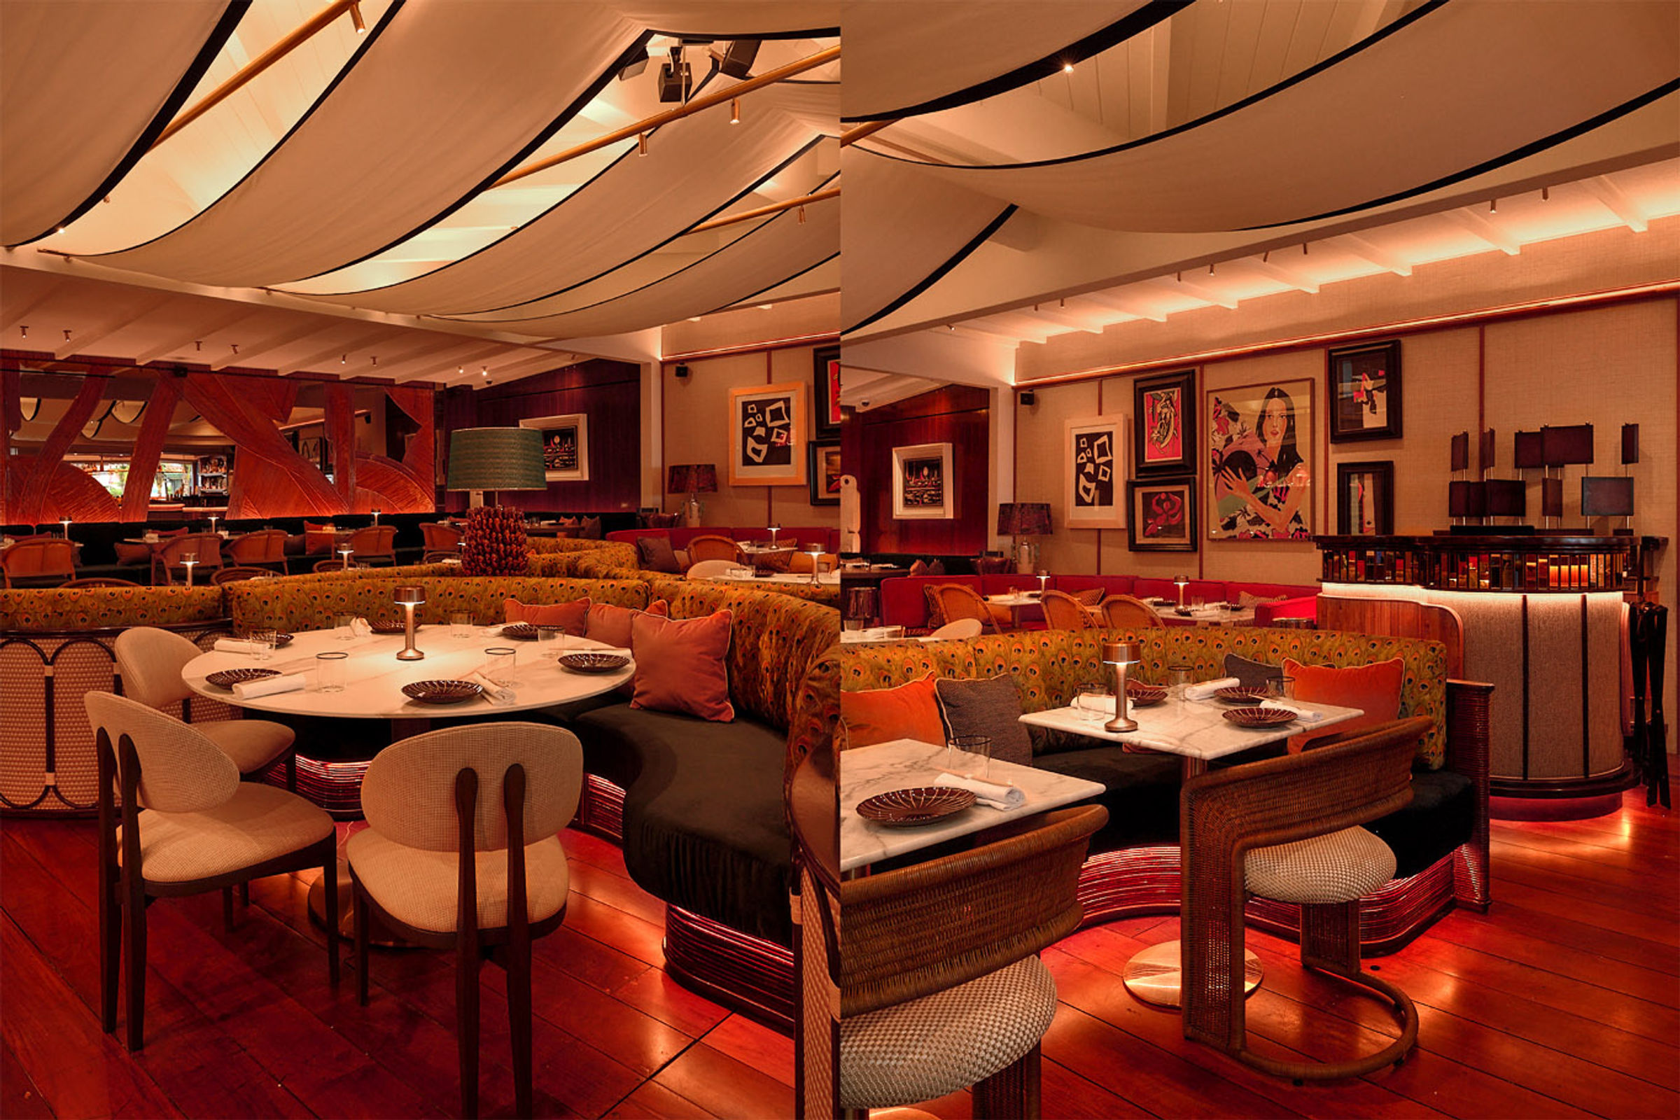
Rich, evocative materials such as natural wood, marble, bamboo, woven rattan, silk and copper complement the intimate ambiance of the reorganized interiors.
To create a warm, immersive dining experience, carefully controlled low-level lighting was combined with a color palette featuring dark blues and deep greens as specified by interior designers Lázaro Rosa-Violán Studio. Rich, evocative materials such as natural wood, marble, bamboo, woven rattan, silk and copper complement the intimate ambiance of the reorganized interiors within the existing footprint of the old building. Moreover, the woven textures, rattan seating and warm lamps introduced a Caribbean influence to the Bar des Prés design vocabulary.
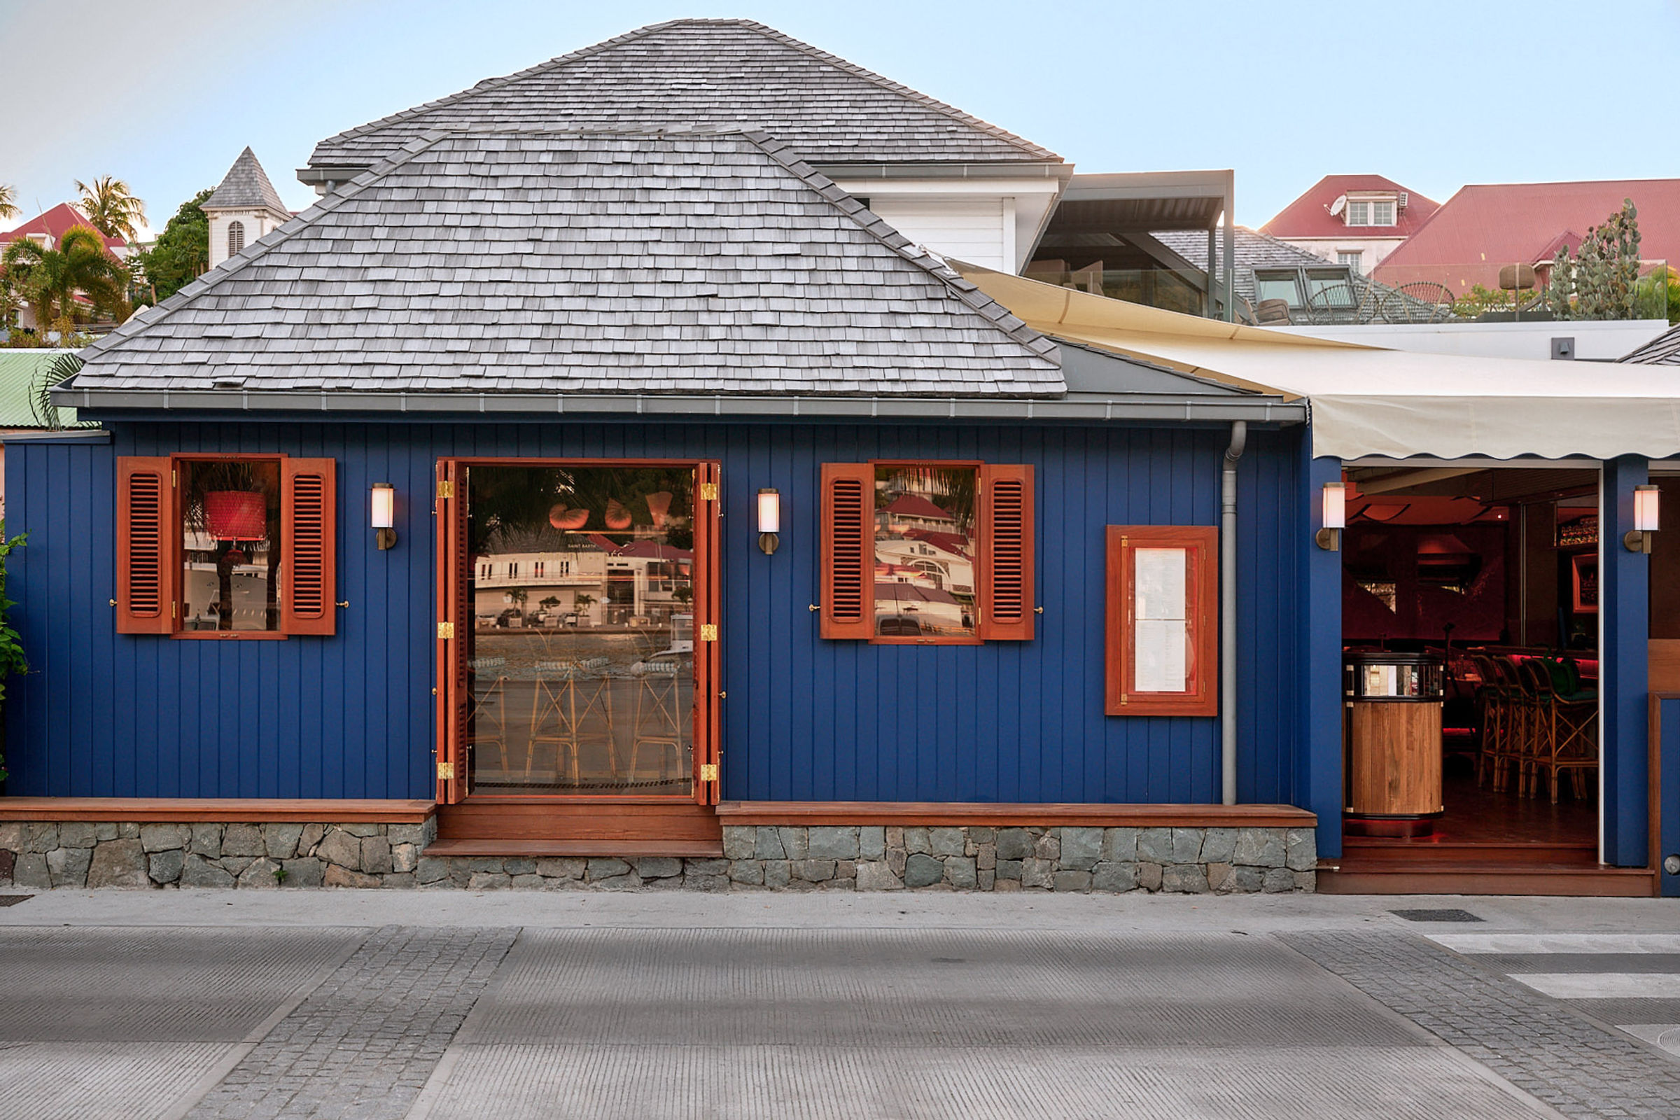
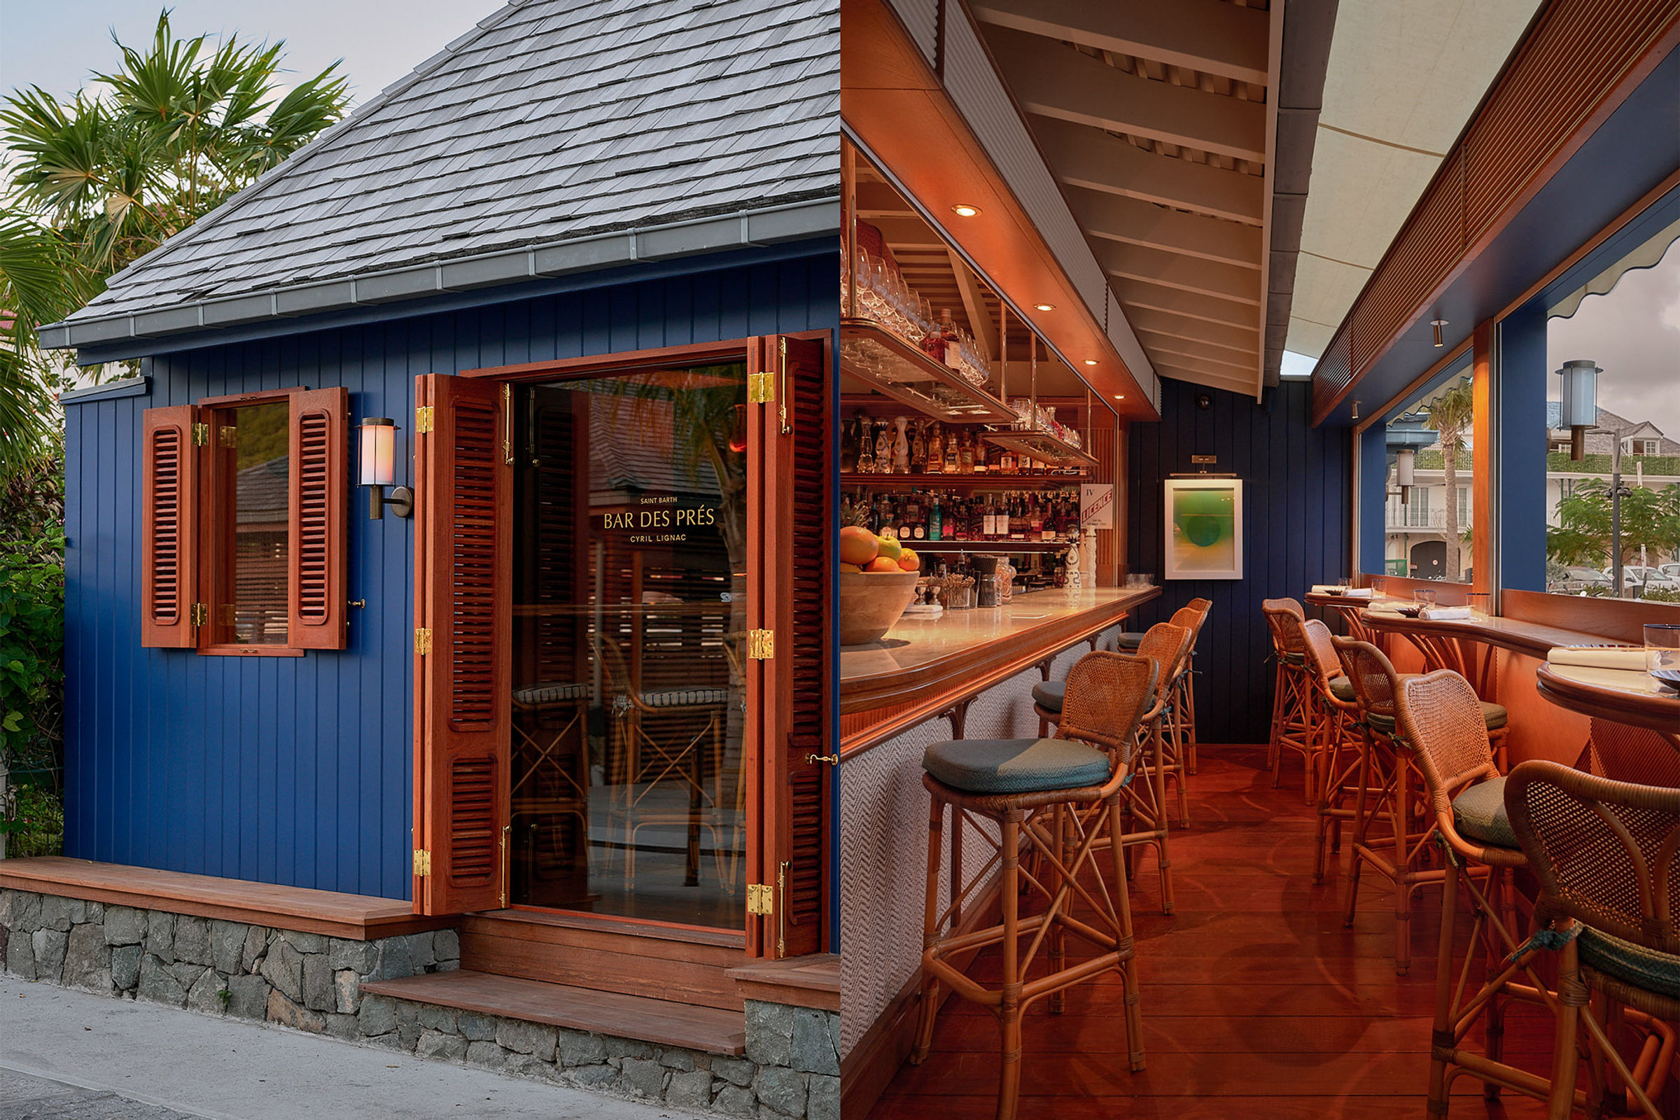
For the exterior, the refreshed façade features distinctive details such as brass hardware, discreet lighting and deep blue painted wood cladding to complement the traditional hurricane shutters. A combination that subtly seizes attention while establishing the Bar des Prés identity within neighborhood's streetscape.
Thus, the completed project—delivered on schedule—is a compact, layered renovation that bridges the Bar des Prés sophisticated identity with Gustavia’s unique small-town charm. An imaginative reinterpretation rather than mere reproduction of the Bar des Pés story.
| Architect | Bureau Xavier David |
| MEP Engineer | Bureau Xavier David |
| Construction Manager | Bureau Xavier David |
| Interior Designer | Lázaro Rosa-Violán Studio |
| Project Location | Gustavia, Saint-Barthélemy |
| Project Area | 175 square meters (1880 square feet) |
| Project Year | 2025 |
Villa Nougat - Construction of a Villa in Pointe Milou
PREVIOUS PROJECT
Villa Bord de Mer - Construction of a Villa in Saint-Jean
NEXT PROJECT
